

Listing Courtesy of:  YES MLS / Listed By: Traci Maurer, Coldwell Banker Schmidt Family Of Companies - Contact: 440-376-1502, daniel.popovich@gmail.com
 YES MLS / Listed By: Traci Maurer, Coldwell Banker Schmidt Family Of Companies - Contact: 440-376-1502, daniel.popovich@gmail.com
 1155 Charter Oak Lane 304 Westlake, OH 44145
Active
$164,500 (USD)
Description
MLS #:
5233380
5233380
Taxes
$1,718(2025)
$1,718(2025)
Type
Condo
Condo
Year Built
1972
1972
Style
Multiplex
Multiplex
School District
Westlake Csd - 1832
Westlake Csd - 1832
County
Cuyahoga County
Cuyahoga County
Community
King James Court Condo
King James Court Condo
Listed By
Traci Maurer, Coldwell Banker Schmidt Family Of Companies, Contact: 440-376-1502, daniel.popovich@gmail.com
Source
YES MLS
Last checked Aug 5 2026 at 6:25 PM GMT+0000
YES MLS
Last checked Aug 5 2026 at 6:25 PM GMT+0000
Bathroom Details
- Full Bathrooms: 2
Interior Features
- Range
- Refrigerator
- Dryer
- Washer
- Dishwasher
- Microwave
- Laundry: In Unit
Subdivision
- King James Court Condo
Property Features
- Fireplace: 0
Heating and Cooling
- Forced Air
- Gas
- Central Air
Exterior Features
- Roof: Flat
Utility Information
- Utilities: Water Source: Public
- Sewer: Public Sewer
Parking
- Garage
- Garage Door Opener
- Attached
- Direct Access
- Parking Lot
- Additional Parking
- Storage
Stories
- 1
Living Area
- 988 sqft
Additional Information: Schmidt Family Of Companies | 440-376-1502, daniel.popovich@gmail.com
Location
Disclaimer: Copyright 2026 YES MLS. All rights reserved. This information is deemed reliable, but not guaranteed. The information being provided is for consumers’ personal, non-commercial use and may not be used for any purpose other than to identify prospective properties consumers may be interested in purchasing. Data last updated 8/5/26 11:25



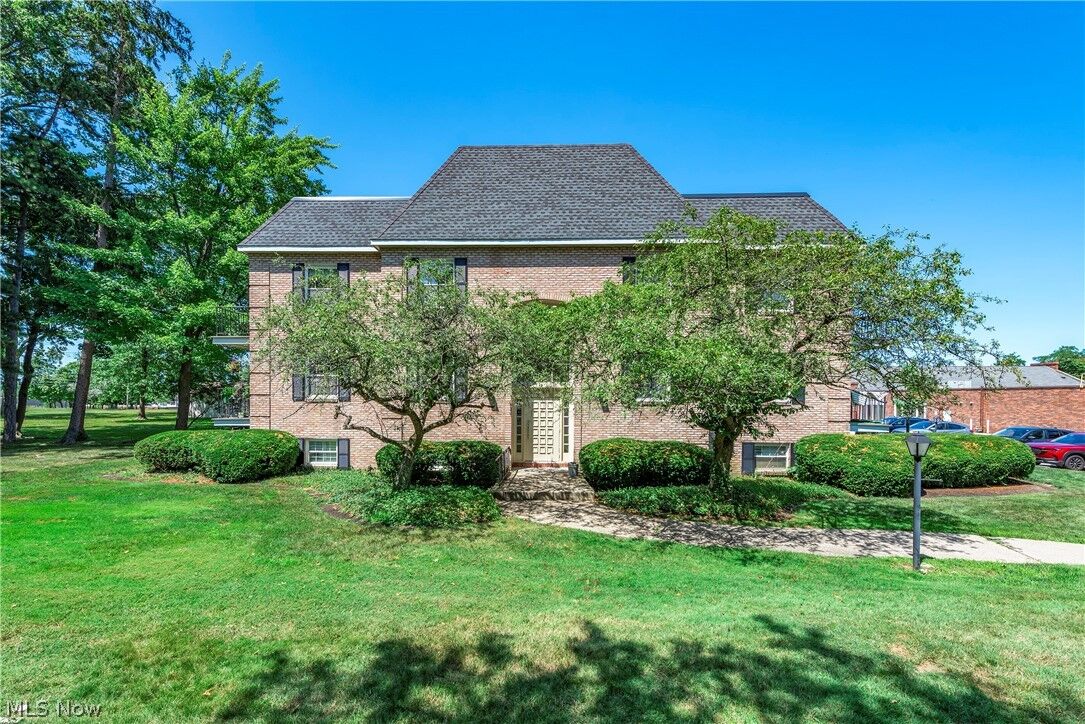
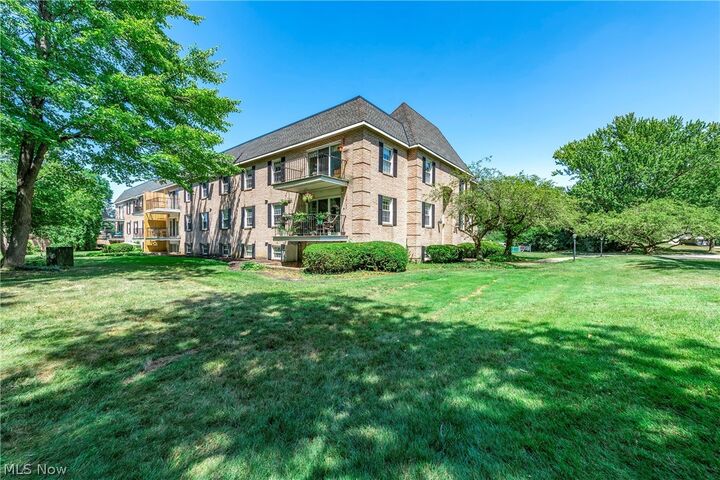
All appliances are included, including the washer and dryer, making your move effortless. The community is being enhanced with beautiful new landscaping, adding to the property's curb appeal and welcoming atmosphere.
Ideally situated just minutes from Crocker Park, premier shopping, dining, and entertainment, with convenient access to all major highways. Enjoy an easy commute to Downtown Cleveland or Cleveland Hopkins International Airport—both approximately 15 minutes away.
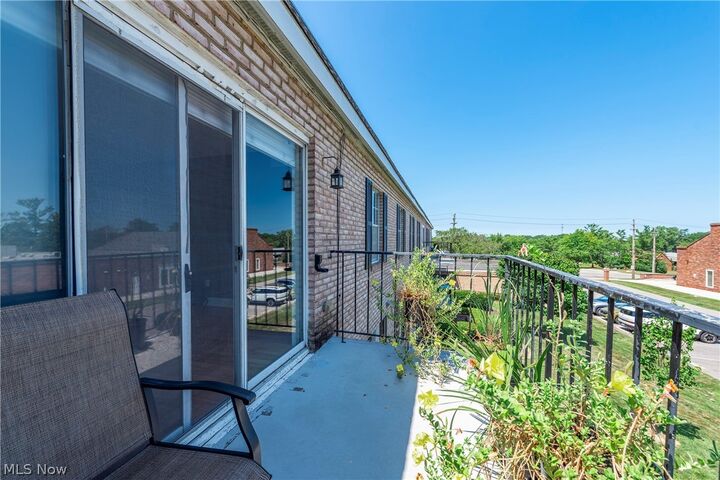
This beautifully updated unit, combined with the newly remodeled building and exceptional location, offers the perfect blend of comfort, convenience, and style. Don't miss this incredible opportunity—this is truly a must-see!