

Listing Courtesy of:  YES MLS / Listed By: Anoop Hans, Coldwell Banker Schmidt Realty - Contact: hansanoop1@gmail.com, 330-596-9311
 YES MLS / Listed By: Anoop Hans, Coldwell Banker Schmidt Realty - Contact: hansanoop1@gmail.com, 330-596-9311
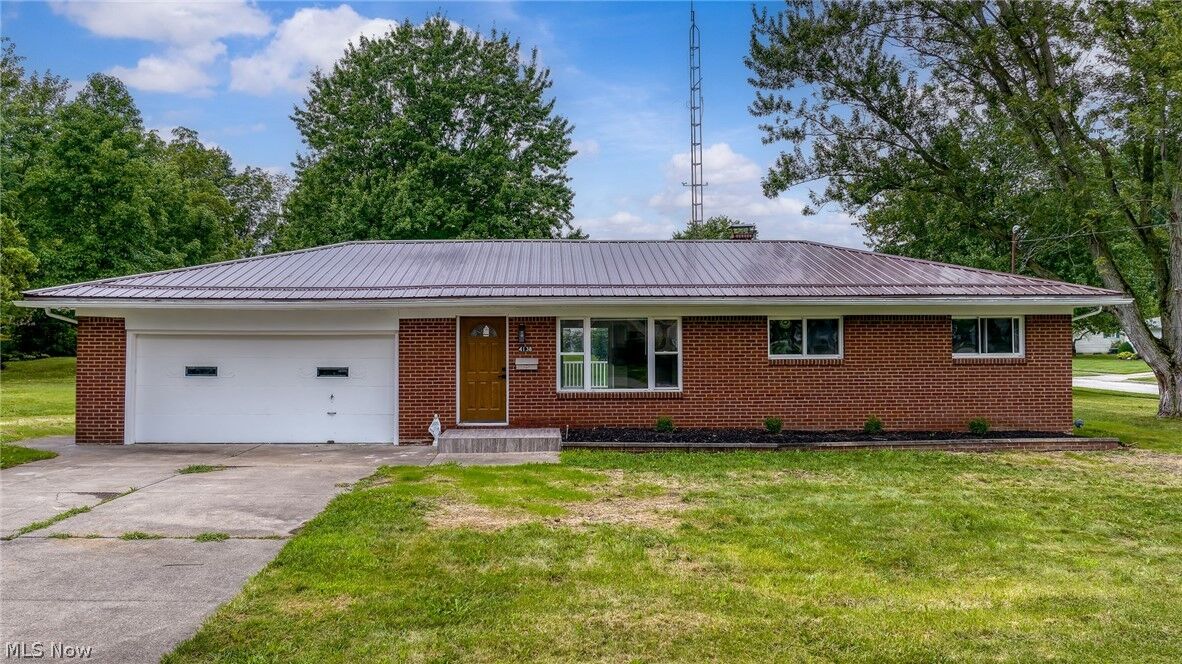
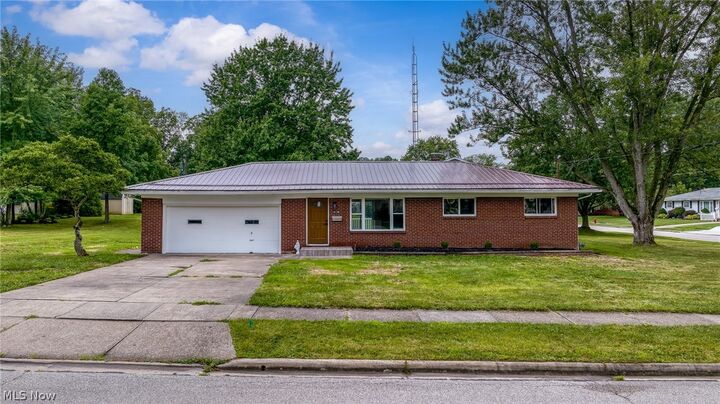
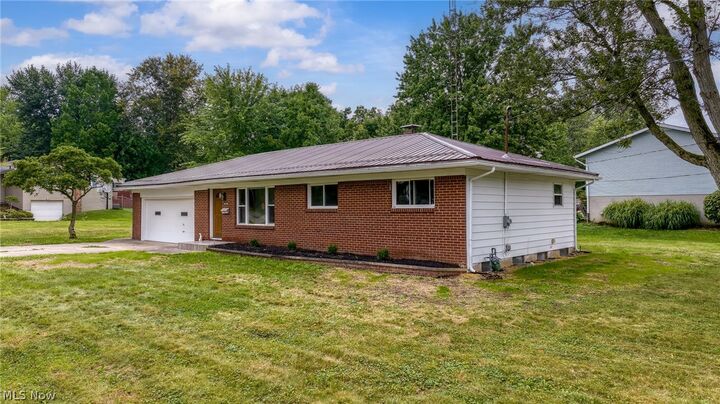
 4138 Genevieve Boulevard Stow, OH 44224
Active (47 Days)
$309,999 (USD)
Description
MLS #:
5237062
5237062
Taxes
$3,100(2025)
$3,100(2025)
Lot Size
0.39 acres
0.39 acres
Type
Single-Family Home
Single-Family Home
Year Built
1963
1963
Style
Ranch
Ranch
School District
Stow-Munroe Falls Cs - 7714
Stow-Munroe Falls Cs - 7714
County
Summit County
Summit County
Community
Maplewood Park
Maplewood Park
Listed By
Anoop Hans, Coldwell Banker Schmidt Realty, Contact: hansanoop1@gmail.com, 330-596-9311
Source
YES MLS
Last checked Oct 2 2026 at 9:24 AM GMT+0000
YES MLS
Last checked Oct 2 2026 at 9:24 AM GMT+0000
Bathroom Details
- Full Bathroom: 1
- Half Bathroom: 1
Interior Features
- Range
- Refrigerator
- Dryer
- Washer
- Dishwasher
- Freezer
- Bar
Subdivision
- Maplewood Park
Lot Information
- Corner Lot
Property Features
- Fireplace: 0
- Foundation: Block
Heating and Cooling
- Forced Air
- Gas
- Central Air
Basement Information
- Partially Finished
- Full
Exterior Features
- Roof: Asphalt
- Roof: Fiberglass
Utility Information
- Utilities: Water Source: Public
- Sewer: Public Sewer
Parking
- Garage
- Attached
- Driveway
Stories
- 1
Living Area
- 1,540 sqft
Additional Information: Schmidt Realty | hansanoop1@gmail.com, 330-596-9311
Location
Disclaimer: Copyright 2026 YES MLS. All rights reserved. This information is deemed reliable, but not guaranteed. The information being provided is for consumers’ personal, non-commercial use and may not be used for any purpose other than to identify prospective properties consumers may be interested in purchasing. Data last updated 10/2/26 02:24



Conveniently located with access to Stow-area shopping, dining, parks, recreation, and major roadways, including nearby opportunities to enjoy the Summit Metro Parks Bike & Hike Trail. With extensive updates inside and out, this move-in-ready home offers the opportunity to settle in and enjoy from day one.
Agent is related to the seller.