

Listing Courtesy of:  YES MLS / Listed By: Ashley Moses, Coldwell Banker Schmidt Realty - Contact: ashley.moses@cbschmidtohio.com, 330-774-2205
 YES MLS / Listed By: Ashley Moses, Coldwell Banker Schmidt Realty - Contact: ashley.moses@cbschmidtohio.com, 330-774-2205
 105 Northcliff Lane Rittman, OH 44270
Active (52 Days)
$239,900 (USD)
Description
MLS #:
5231457
5231457
Taxes
$4,812(2025)
$4,812(2025)
Lot Size
1,777 SQFT
1,777 SQFT
Type
Condo
Condo
Year Built
2008
2008
Style
Cluster Home, Ranch
Cluster Home, Ranch
School District
Cloverleaf Lsd - 5204
Cloverleaf Lsd - 5204
County
Medina County
Medina County
Listed By
Ashley Moses, Coldwell Banker Schmidt Realty, Contact: ashley.moses@cbschmidtohio.com, 330-774-2205
Source
YES MLS
Last checked Sep 19 2026 at 3:11 AM GMT+0000
YES MLS
Last checked Sep 19 2026 at 3:11 AM GMT+0000
Bathroom Details
- Full Bathrooms: 2
Interior Features
- Range
- Refrigerator
- Dryer
- Washer
- Dishwasher
- Microwave
- Ceiling Fan(s)
- Entrance Foyer
- Walk-In Closet(s)
- Laundry: Main Level
- Open Floorplan
- Double Vanity
- Laundry: Laundry Room
- Vaulted Ceiling(s)
- Pantry
Property Features
- Fireplace: 1
- Fireplace: Gas
- Fireplace: Living Room
Heating and Cooling
- Gas
- Central Air
Exterior Features
- Roof: Asphalt
- Roof: Fiberglass
Utility Information
- Utilities: Water Source: Public
- Sewer: Public Sewer
Parking
- Garage
- Driveway
Stories
- 1
Living Area
- 1,397 sqft
Additional Information: Schmidt Realty | ashley.moses@cbschmidtohio.com, 330-774-2205
Location
Disclaimer: Copyright 2026 YES MLS. All rights reserved. This information is deemed reliable, but not guaranteed. The information being provided is for consumers’ personal, non-commercial use and may not be used for any purpose other than to identify prospective properties consumers may be interested in purchasing. Data last updated 9/18/26 20:11



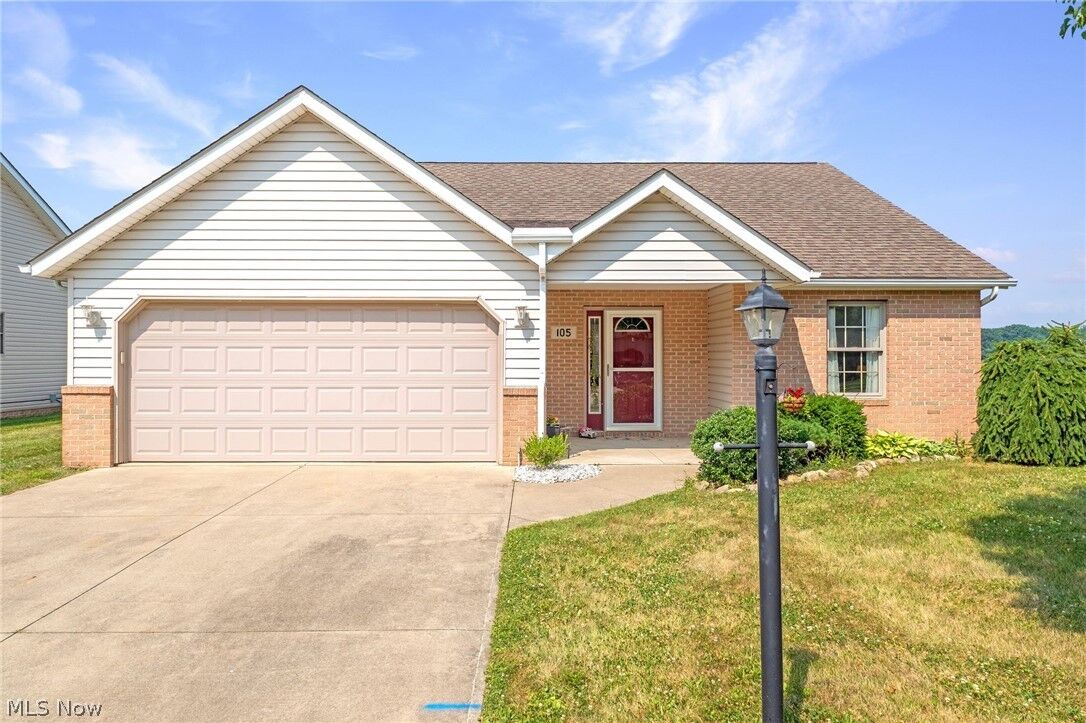
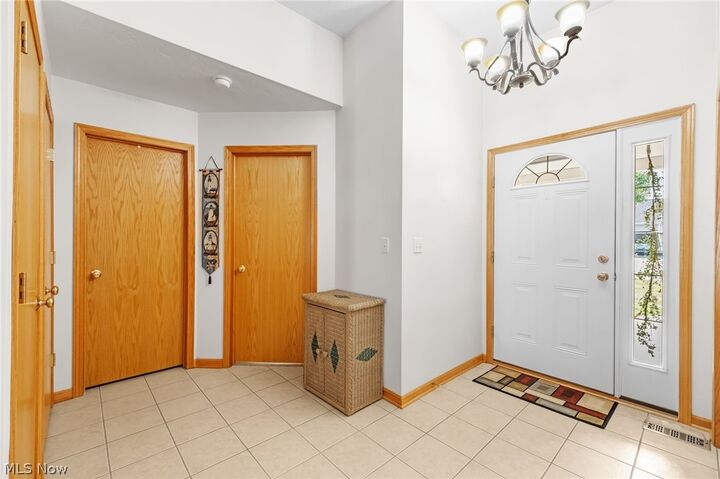
Step inside to a welcoming entryway, with a bedroom and full bath right off the front of the home—perfect for guests, an office, or whatever fits your needs. The spacious living room features 10-foot ceilings and a cozy gas fireplace, giving the home a warm and open feel.
The open kitchen has tile flooring for easy cleanup, a spacious pantry, and stainless-steel appliances including a stove that is approximately one month old. All appliances stay—including the washer, and dryer. The laundry room is conveniently located just inside from the attached 2-car garage. The large primary bedroom features an en-suite bath with double sinks and a very spacious walk-in closet.
Sliding glass doors from the kitchen lead to the enclosed back patio, a perfect place to enjoy your morning coffee or relax at the end of the day. Major updates include a new furnace (approx. 2020), and hot water tank (approx. 2021).
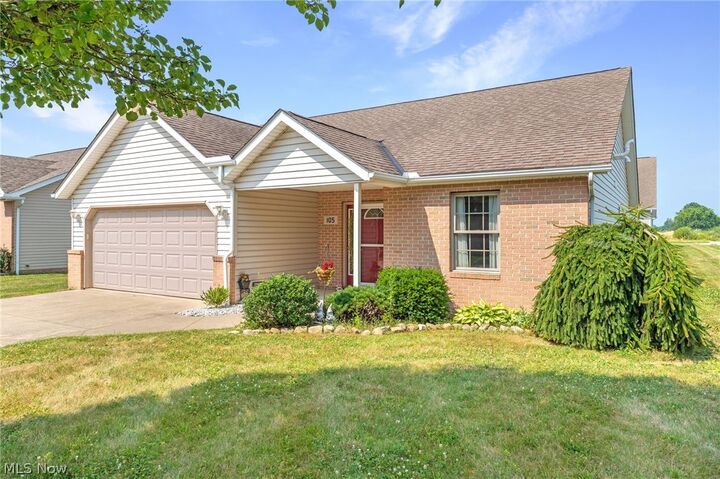
The HOA covers mowing, snow removal, and exterior maintenance, so you can enjoy all the comforts of home without all the upkeep. Schedule your private showing today!