

Listing Courtesy of:  YES MLS / Listed By: Amanda Hall, Coldwell Banker Schmidt Realty; Thomas Hall, Schmidt Realty - Contact: amanda.hall@CBSchmidtOhio.com, 330-732-5594
 YES MLS / Listed By: Amanda Hall, Coldwell Banker Schmidt Realty; Thomas Hall, Schmidt Realty - Contact: amanda.hall@CBSchmidtOhio.com, 330-732-5594
 4021 Timber Run Ravenna, OH 44266
Active (1 Days)
$340,000 (USD)

Description
MLS #:
5220072
5220072
Taxes
$4,672(2025)
$4,672(2025)
Lot Size
0.54 acres
0.54 acres
Type
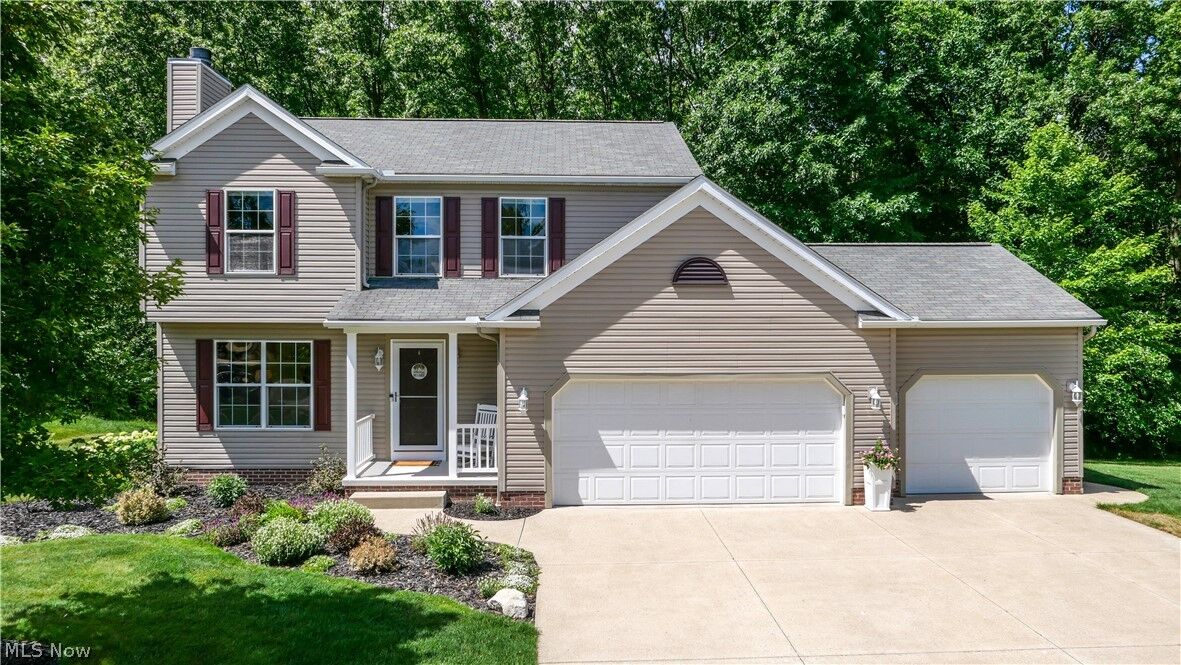
Single-Family Home
Single-Family Home
Year Built
2006
2006
Style
Conventional
Conventional
School District
Ravenna Csd - 6706
Ravenna Csd - 6706
County
Portage County
Portage County
Community
Timber Run Ph 02
Timber Run Ph 02
Listed By
Amanda Hall, Coldwell Banker Schmidt Realty, Contact: amanda.hall@CBSchmidtOhio.com, 330-732-5594
Thomas Hall, Coldwell Banker Schmidt Realty
Thomas Hall, Coldwell Banker Schmidt Realty
Source
YES MLS
Last checked Jul 9 2026 at 10:56 PM GMT+0000
YES MLS
Last checked Jul 9 2026 at 10:56 PM GMT+0000
Bathroom Details
- Full Bathrooms: 2
- Half Bathroom: 1
Interior Features
- Range
- Refrigerator
- Dryer
- Washer
- Dishwasher
- Microwave
- Disposal
Subdivision
- Timber Run Ph 02
Lot Information
- Wooded
Property Features
- Fireplace: 1
Heating and Cooling
- Forced Air
- Gas
- Central Air
Basement Information
- Full
Exterior Features
- Roof: Asphalt
- Roof: Fiberglass
Utility Information
- Utilities: Water Source: Public
- Sewer: Public Sewer
Parking
- Concrete
Stories
- 2
Living Area
- 2,294 sqft
Additional Information: Schmidt Realty | amanda.hall@CBSchmidtOhio.com, 330-732-5594
Location
Disclaimer: Copyright 2026 YES MLS. All rights reserved. This information is deemed reliable, but not guaranteed. The information being provided is for consumers’ personal, non-commercial use and may not be used for any purpose other than to identify prospective properties consumers may be interested in purchasing. Data last updated 7/9/26 15:56



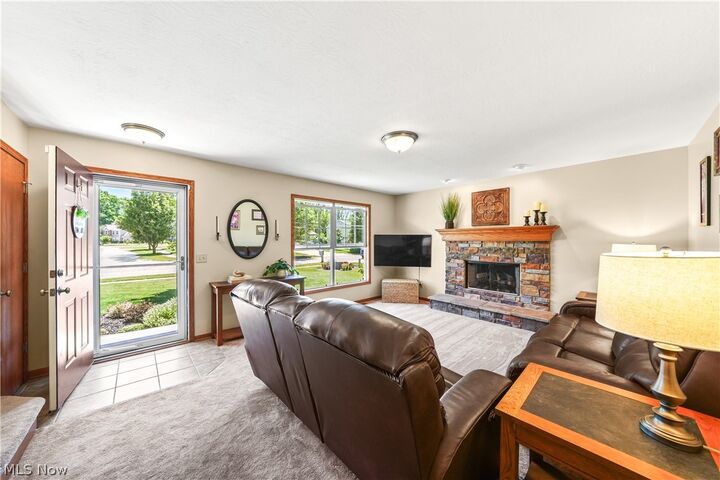
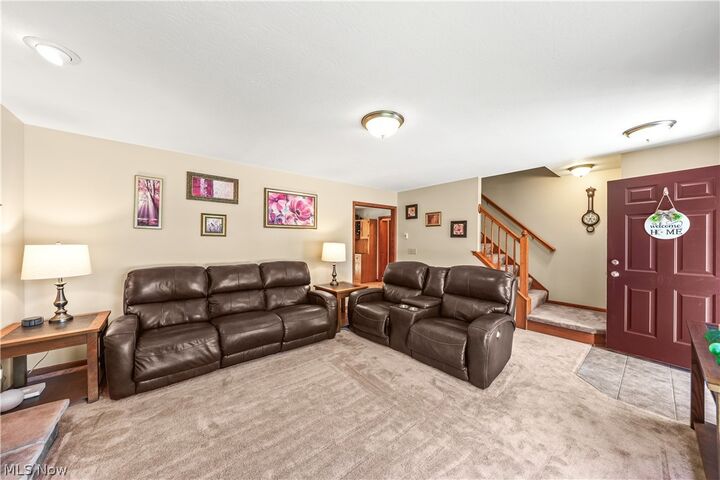
The inviting main level features a seamless blend of luxury vinyl plank and carpet. Relax by the cozy stone gas fireplace in the main living area or enjoy the convenience of the first-floor laundry room. The eat-in kitchen comes fully equipped with granite countertops, a gas range, a built-in microwave, a refrigerator, and ample cabinet space.
Upstairs, the generous primary suite serves as a retreat, complete with a walk-in closet and a private bath featuring a granite countertop, soaking tub, and shower. Two additional bedrooms and a second full bath provide comfortable, flexible space for family or guests.
The finished walk-out basement adds 450 square feet of versatile living space—perfect for a recreation room, media center, home office, or gym—with direct access to the backyard.