

Listing Courtesy of:  YES MLS / Listed By: Logan McGregor, Coldwell Banker Schmidt Realty - Contact: logan.mcgregor@cbschmidtohio.com, 330-347-8713
 YES MLS / Listed By: Logan McGregor, Coldwell Banker Schmidt Realty - Contact: logan.mcgregor@cbschmidtohio.com, 330-347-8713
6410 Belmere Drive Parma, OH 44129
Active (0 Days)
$179,900 (USD)
Description
MLS #:
5259622
5259622
Taxes
$3,644(2025)
$3,644(2025)
Lot Size
4,922 SQFT
4,922 SQFT
Type
Single-Family Home
Single-Family Home
Year Built
1953
1953
Style
Cape Cod
Cape Cod
Views
Neighborhood
Neighborhood
School District
Parma Csd - 1824
Parma Csd - 1824
County
Cuyahoga County
Cuyahoga County
Community
Ridgewood 05
Ridgewood 05
Listed By
Logan McGregor, Coldwell Banker Schmidt Realty, Contact: logan.mcgregor@cbschmidtohio.com, 330-347-8713
Source
YES MLS
Last checked Nov 10 2026 at 1:13 AM GMT+0000
YES MLS
Last checked Nov 10 2026 at 1:13 AM GMT+0000
Bathroom Details
- Full Bathroom: 1
Interior Features
- Range
- Refrigerator
- Entrance Foyer
- Laundry: In Basement
- Built-In Features
- Chandelier
Subdivision
- Ridgewood 05
Lot Information
- City Lot
- Back Yard
Property Features
- Fireplace: 0
- Foundation: Block
Heating and Cooling
- Forced Air
- Gas
- Central Air
- Ceiling Fan(s)
Basement Information
- Partially Finished
- Full
Exterior Features
- Roof: Asphalt
- Roof: Fiberglass
Utility Information
- Utilities: Water Source: Public
- Sewer: Public Sewer
Parking
- Detached
- Garage
- Driveway
Stories
- 2
Living Area
- 2,398 sqft
Additional Information: Schmidt Realty | logan.mcgregor@cbschmidtohio.com, 330-347-8713
Location
Disclaimer: Copyright 2026 YES MLS. All rights reserved. This information is deemed reliable, but not guaranteed. The information being provided is for consumers’ personal, non-commercial use and may not be used for any purpose other than to identify prospective properties consumers may be interested in purchasing. Data last updated 11/9/26 17:13



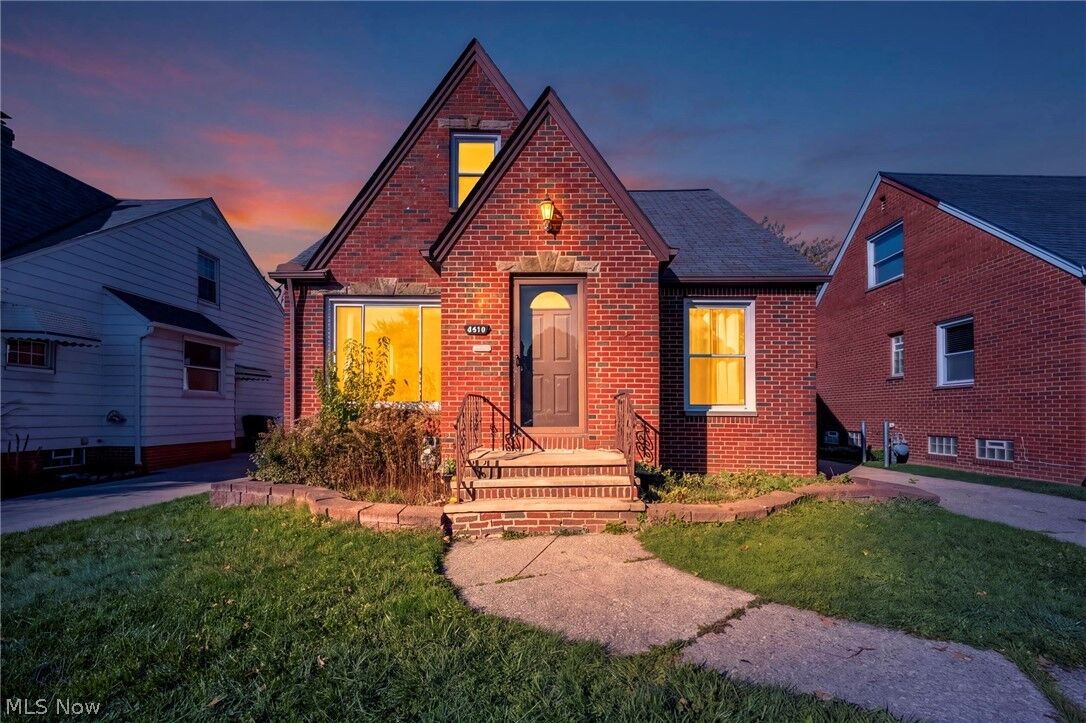
Step inside to find a spacious living room filled with natural light from the large front picture window, creating a warm and inviting atmosphere. The kitchen features white cabinetry, ample storage, and an adjoining dining area, while the home's classic architectural details add character throughout.
The partially finished basement provides additional space perfect for a recreation room, home gym, entertainment area, or hobby space. Whether you're looking for extra room to relax or a place to pursue your interests, the possibilities are endless!
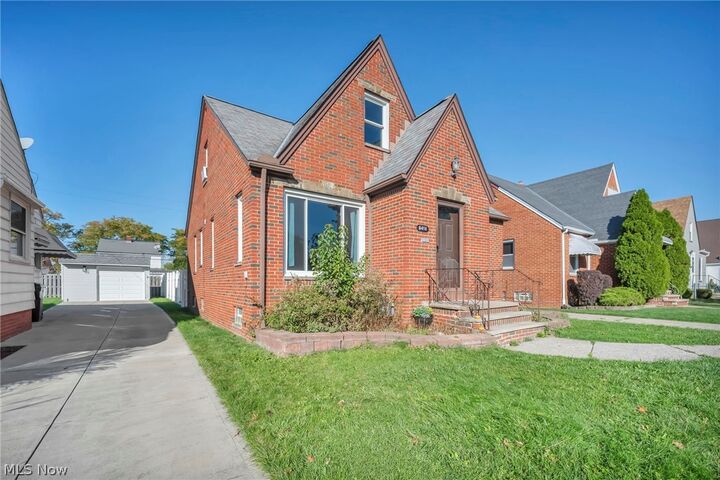
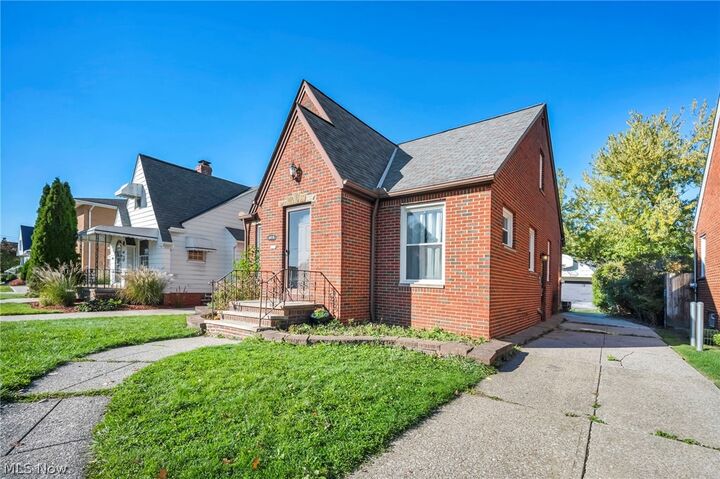
Outside, you'll appreciate the home's attractive brick exterior, welcoming front entry, and detached two-car garage offering plenty of room for parking and additional storage.
Conveniently located in Parma with easy access to shopping, dining, parks, and major highways, this home combines everyday convenience with classic Cape Cod charm. Whether you're looking for a place to call home or an opportunity to add your personal touches, 6410 Belmere Drive is full of possibilities.
Schedule your private showing today and come see everything this home has to offer!