

Listing Courtesy of:  YES MLS / Listed By: James Irwin, Coldwell Banker Schmidt Realty - Contact: jirwin1414@outlook.com, 330-242-5604
 YES MLS / Listed By: James Irwin, Coldwell Banker Schmidt Realty - Contact: jirwin1414@outlook.com, 330-242-5604
 905 Spicers Lane Northfield, OH 44067
Active (0 Days)
$295,000 (USD)
Description
MLS #:
5251689
5251689
Taxes
$5,210(2025)
$5,210(2025)
Lot Size
1,716 SQFT
1,716 SQFT
Type
Condo
Condo
Year Built
1971
1971
Style
Colonial
Colonial
School District
Nordonia Hills Csd - 7710
Nordonia Hills Csd - 7710
County
Summit County
Summit County
Community
Greenwood Village Condo #4 Prcl 3
Greenwood Village Condo #4 Prcl 3
Listed By
James Irwin, Coldwell Banker Schmidt Realty, Contact: jirwin1414@outlook.com, 330-242-5604
Source
YES MLS
Last checked Oct 12 2026 at 4:09 PM GMT+0000
YES MLS
Last checked Oct 12 2026 at 4:09 PM GMT+0000
Bathroom Details
- Full Bathrooms: 3
- Half Bathroom: 1
Interior Features
- Range
- Refrigerator
- Dishwasher
- Microwave
- Entrance Foyer
- Windows: Double Pane Windows
- Laundry: In Basement
- Eat-In Kitchen
- Open Floorplan
- Built-In Features
- Kitchen Island
- Beamed Ceilings
Subdivision
- Greenwood Village Condo #4 Prcl 3
Lot Information
- Dead End
Property Features
- Fireplace: 1
- Fireplace: Family Room
- Foundation: Block
Heating and Cooling
- Forced Air
- Gas
- Fireplace(s)
- Central Air
Basement Information
- Finished
Pool Information
- Community
Homeowners Association Information
- Dues: $473/Monthly
Exterior Features
- Roof: Asphalt
- Roof: Fiberglass
Utility Information
- Utilities: Water Source: Public
- Sewer: Public Sewer
Parking
- Garage
- Attached
- Additional Parking
- Asphalt
Stories
- 2
Living Area
- 2,396 sqft
Additional Information: Schmidt Realty | jirwin1414@outlook.com, 330-242-5604
Location
Disclaimer: Copyright 2026 YES MLS. All rights reserved. This information is deemed reliable, but not guaranteed. The information being provided is for consumers’ personal, non-commercial use and may not be used for any purpose other than to identify prospective properties consumers may be interested in purchasing. Data last updated 10/12/26 09:09



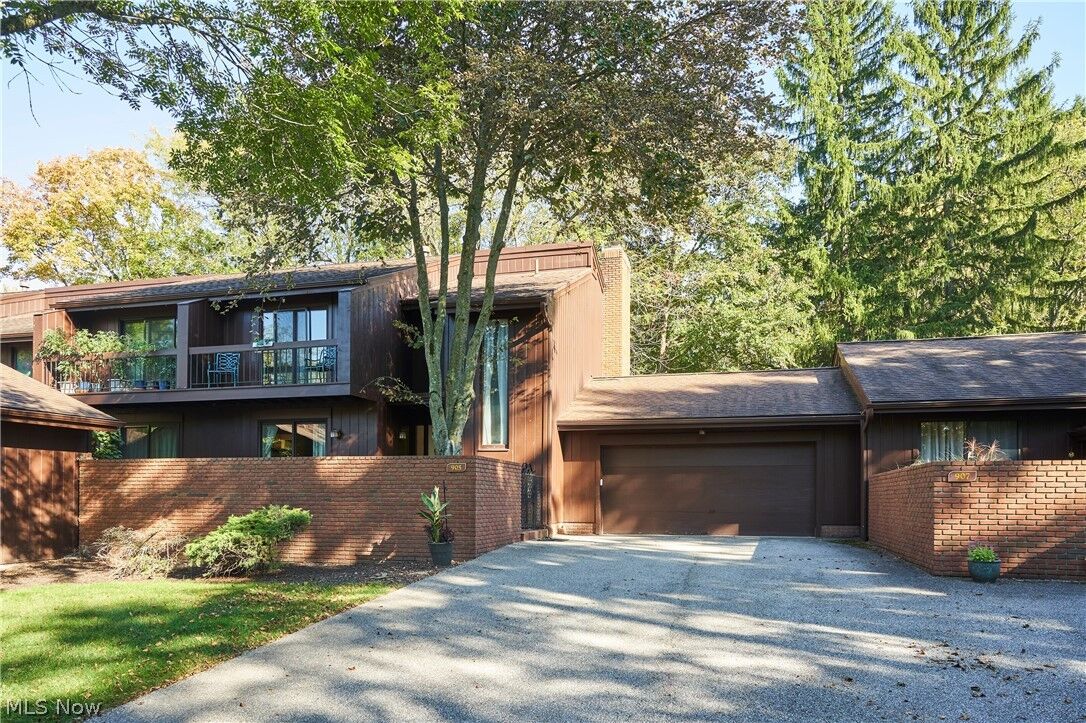
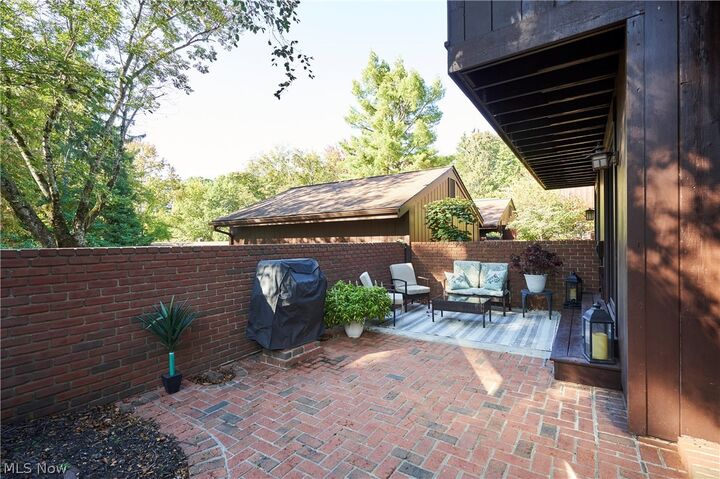
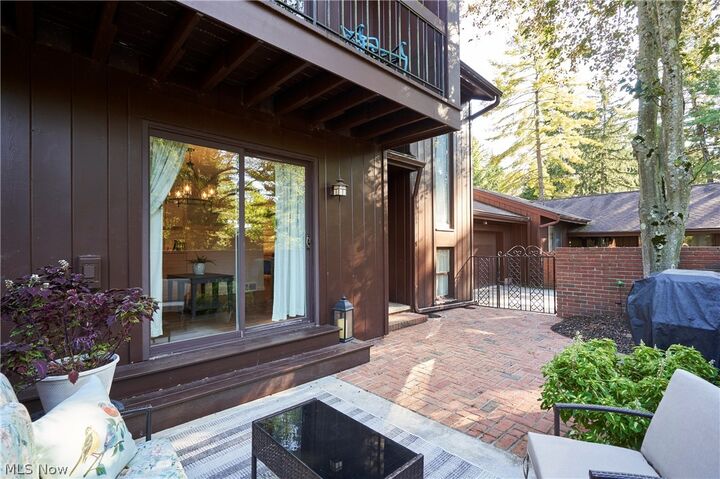
Step inside to an open and airy foyer leading to a stunning open-concept family room and kitchen featuring beautiful beams, a stone fireplace, recessed lighting, and sliding glass doors opening to a private, fenced backyard. The kitchen boasts white shaker cabinetry, stainless steel appliances, a center island, and abundant counter space. A formal dining room with access to the front patio and a convenient half bath complete the main level.
Upstairs, a modern staircase accented by a floor-to-ceiling window fills the space with natural light. Two generously sized bedrooms share an updated full bath with contemporary tilework and a stylish vanity. The spacious primary suite offers a walk-in closet and an en-suite bath featuring an updated shower and vanity.
The completely finished lower level expands your living space with a recreation area, full bathroom, and versatile bonus room ideal for a guest suite, home office, fitness room, or hobby space. An attached two-car garage adds convenience.
Enjoy the exceptional Greenwood Village lifestyle with indoor and outdoor pools, a fitness center, tennis courts, a playground, a stocked fishing pond, community activities, and miles of hiking trails and bike paths.
Combining stylish updates, flexible living spaces, and resort-style amenities, this condo offers the perfect blend of comfort and convenience. Schedule your private showing today!