

Listing Courtesy of:  YES MLS / Listed By: Kathy Burns Sanicky, Coldwell Banker Schmidt Realty - Contact: kathysanicky@aol.com, 330-858-0407
 YES MLS / Listed By: Kathy Burns Sanicky, Coldwell Banker Schmidt Realty - Contact: kathysanicky@aol.com, 330-858-0407
 44 Firebush Lane 23 Northfield, OH 44067
Contingent (46 Days)
$199,900 (USD)
Description
MLS #:
5239348
5239348
Taxes
$3,086(2025)
$3,086(2025)
Lot Size
1,298 SQFT
1,298 SQFT
Type
Condo
Condo
Year Built
1985
1985
School District
Nordonia Hills Csd - 7710
Nordonia Hills Csd - 7710
County
Summit County
Summit County
Community
Northfield Woods Condo
Northfield Woods Condo
Listed By
Kathy Burns Sanicky, Coldwell Banker Schmidt Realty, Contact: kathysanicky@aol.com, 330-858-0407
Source
YES MLS
Last checked Oct 11 2026 at 4:21 AM GMT+0000
YES MLS
Last checked Oct 11 2026 at 4:21 AM GMT+0000
Bathroom Details
- Full Bathrooms: 2
Interior Features
- Range
- Refrigerator
- Dryer
- Washer
- Dishwasher
- Ceiling Fan(s)
- Laundry: Main Level
- Laundry: Laundry Room
Subdivision
- Northfield Woods Condo
Property Features
- Fireplace: 0
Heating and Cooling
- Forced Air
- Gas
- Central Air
Pool Information
- Community
- Association
Exterior Features
- Roof: Asphalt
- Roof: Fiberglass
Utility Information
- Utilities: Water Source: Public
- Sewer: Public Sewer
Parking
- Garage
- Garage Door Opener
- Attached
- Direct Access
Stories
- 2
Living Area
- 1,311 sqft
Additional Information: Schmidt Realty | kathysanicky@aol.com, 330-858-0407
Location
Disclaimer: Copyright 2026 YES MLS. All rights reserved. This information is deemed reliable, but not guaranteed. The information being provided is for consumers’ personal, non-commercial use and may not be used for any purpose other than to identify prospective properties consumers may be interested in purchasing. Data last updated 10/10/26 21:21



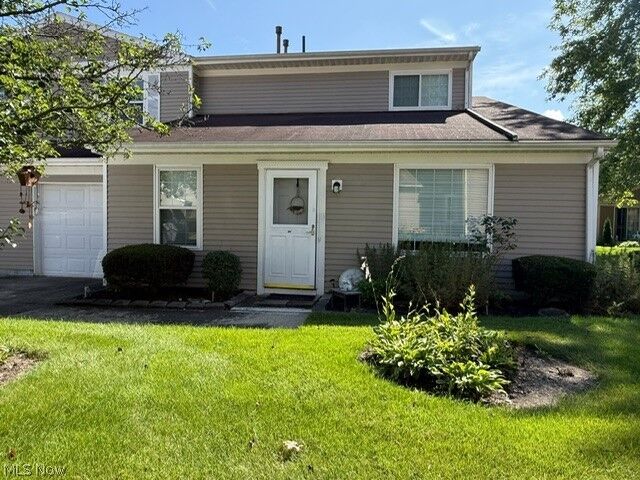
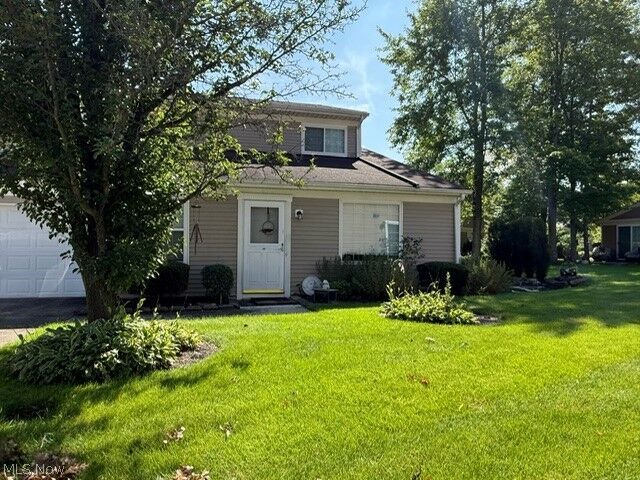
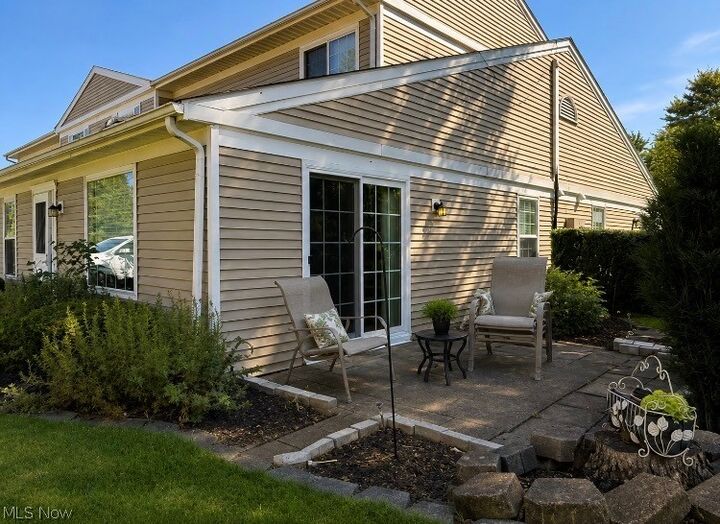
Enjoy comfortable, low-maintenance living in this spacious end-unit townhouse. The main level features a carpeted living room with sliding doors leading to a private patio overlooking the common area. The dining room offers attractive LVT wood-look flooring and flows into the remodeled 2018 kitchen, complete with cherry cabinets, hard-surface countertops, stainless steel sink, refrigerator, dishwasher, and stove. A large first-floor bedroom offers a wall of closets and convenient access to a full bath. A dedicated laundry room completes the main level.
Upstairs are two additional bedrooms with ample storage and a second full bath. A single attached garage provides added convenience.
Ideally located between Cleveland and Akron with easy access to major highways, shopping, dining, and nearby Cuyahoga Valley National Park, where you can enjoy hiking, biking, and scenic waterfalls. A wonderful opportunity for comfortable, convenient living in a desirable location!