

Listing Courtesy of:  YES MLS / Listed By: Fireside Realty, Inc. - Contact: 440-842-6604, marcguzzo@roadrunner.com
 YES MLS / Listed By: Fireside Realty, Inc. - Contact: 440-842-6604, marcguzzo@roadrunner.com
 6774 Middlebrook Boulevard Middleburg Heights, OH 44130
Active (24 Days)
$575,000 (USD)
Description
MLS #:
5234136
5234136
Lot Size
0.48 acres
0.48 acres
Type
Single-Family Home
Single-Family Home
Year Built
2026
2026
Style
Colonial
Colonial
School District
Berea Csd - 1804
Berea Csd - 1804
County
Cuyahoga County
Cuyahoga County
Community
Landed Investment Co Midd
Landed Investment Co Midd
Listed By
Gino Caroscio, Fireside Realty, Inc., Contact: 440-842-6604, marcguzzo@roadrunner.com
Source
YES MLS
Last checked Sep 21 2026 at 6:11 PM GMT+0000
YES MLS
Last checked Sep 21 2026 at 6:11 PM GMT+0000
Bathroom Details
- Full Bathrooms: 2
- Half Bathroom: 1
Subdivision
- Landed Investment Co Midd
Property Features
- Fireplace: 0
Heating and Cooling
- Forced Air
- Gas
- Central Air
Basement Information
- Full
Exterior Features
- Roof: Asphalt
Utility Information
- Utilities: Water Source: Public
- Sewer: Public Sewer
- Energy: Windows, Appliances, Lighting, Water Heater, Construction, Thermostat
Parking
- Garage
- Attached
- Drain
Stories
- 2
Living Area
- 2,200 sqft
Additional Information: Fireside Realty, Inc. | 440-842-6604, marcguzzo@roadrunner.com
Location
Disclaimer: Copyright 2026 YES MLS. All rights reserved. This information is deemed reliable, but not guaranteed. The information being provided is for consumers’ personal, non-commercial use and may not be used for any purpose other than to identify prospective properties consumers may be interested in purchasing. Data last updated 9/21/26 11:11



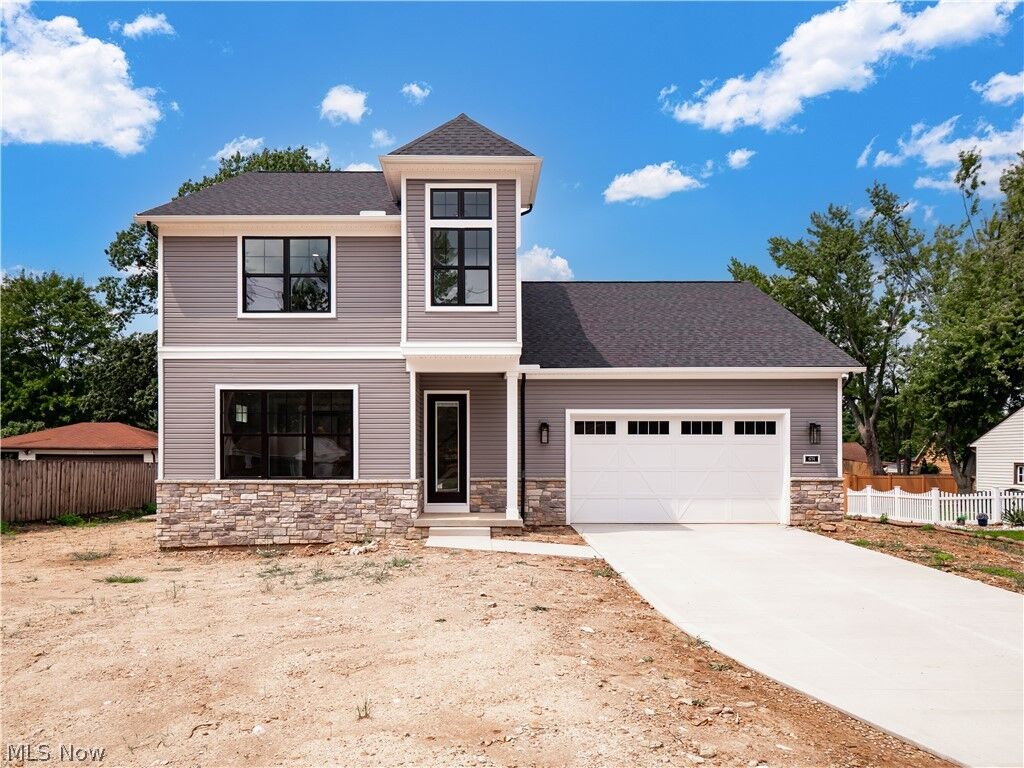
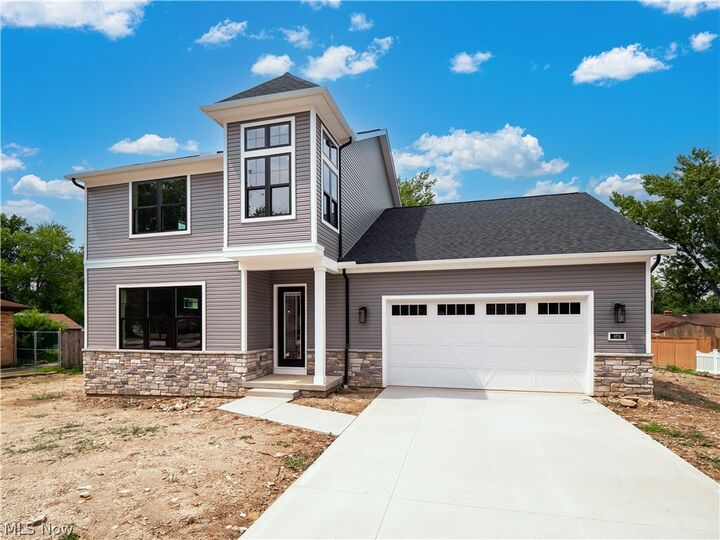
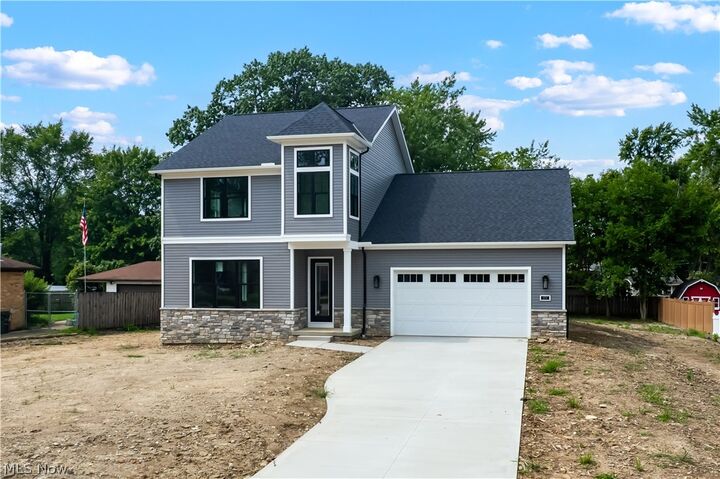
Welcome home to this impeccably designed 3-bedroom colonial in the heart of Middleburg Heights. An open-concept layout, high-end details, and outdoor living space combine to create a home that offers it all.
Step inside to soaring 10-foot ceilings that immediately set a bright, open, and airy tone throughout.
The center of the home is open, airy, and filled with natural light. The seamlessly connected great room, dining area, and chef-inspired kitchen create an effortless flow for both everyday living and elevated entertaining. The kitchen boasts a massive center island, abundant cabinetry, and a custom coffee/cocktail bar complete with floating shelves.
Unwind in the luxurious primary suite, offering a private sitting area and a spa-worthy bath featuring dual vanities and an oversized 5-foot shower.
Extend your living space with an impressive 24 x 21 outdoor oasis. This covered patio is designed for year-round entertaining. An outdoor sanctuary perfect for hosting or relaxing.