

Listing Courtesy of:  YES MLS / Mcdowell Homes Real Estate Services - Contact: rob@neohioteam.com, 440-251-2192
 YES MLS / Mcdowell Homes Real Estate Services - Contact: rob@neohioteam.com, 440-251-2192
 9211 Sugarbush Drive Mentor, OH 44060
Active (61 Days)
$349,000 (USD)

Description
MLS #:
5195856
5195856
Taxes
$3,641(2025)
$3,641(2025)
Lot Size
0.43 acres
0.43 acres
Type
Single-Family Home
Single-Family Home
Year Built
1988
1988
Style
Contemporary
Contemporary
Views
Trees/Woods, Neighborhood
Trees/Woods, Neighborhood
School District
Mentor Evsd - 4304
Mentor Evsd - 4304
County
Lake County
Lake County
Community
Sandy Acres Sub
Sandy Acres Sub
Listed By
Rob Weaver, Mcdowell Homes Real Estate Services, Contact: rob@neohioteam.com, 440-251-2192
Source
YES MLS
Last checked May 26 2026 at 6:08 AM GMT+0000
YES MLS
Last checked May 26 2026 at 6:08 AM GMT+0000
Bathroom Details
- Full Bathrooms: 2
Interior Features
- Range
- Refrigerator
- Dishwasher
- Microwave
- Ceiling Fan(s)
- Recessed Lighting
- Laundry: Main Level
- Laundry: Electric Dryer Hookup
- Windows: Double Pane Windows
- Laundry: Washer Hookup
- Granite Counters
- Open Floorplan
- Chandelier
- Double Vanity
- Laundry: Laundry Room
- High Ceilings
- Vaulted Ceiling(s)
- Windows: Insulated Windows
- Crown Molding
- Multiple Closets
- Windows: Skylight(s)
- Breakfast Bar
- Cathedral Ceiling(s)
- Windows: Aluminum Frames
Subdivision
- Sandy Acres Sub
Lot Information
- Few Trees
- Back Yard
- Gentle Sloping
- Open Lot
Property Features
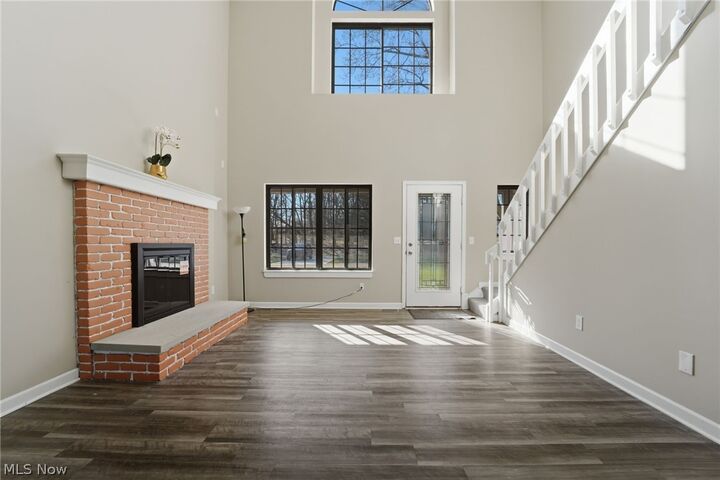
- Fireplace: 1
- Fireplace: Wood Burning
- Fireplace: Living Room
- Fireplace: Masonry
- Fireplace: Glass Doors
- Foundation: Permanent
- Foundation: Block
Heating and Cooling
- Forced Air
- Gas
- Fireplace(s)
- Central Air
- Ceiling Fan(s)
Basement Information
- Full
- Sump Pump
- Concrete
- Interior Entry
Exterior Features
- Roof: Asphalt
- Roof: Fiberglass
- Roof: Shingle
Utility Information
- Utilities: Water Source: Public
- Sewer: Public Sewer
Parking
- Garage
- Garage Door Opener
- Electricity
- Attached
- Direct Access
- Concrete
Stories
- 2
Living Area
- 1,536 sqft
Additional Information: Mcdowell Homes Real Estate Services | rob@neohioteam.com, 440-251-2192
Location
Disclaimer: Copyright 2026 YES MLS. All rights reserved. This information is deemed reliable, but not guaranteed. The information being provided is for consumers’ personal, non-commercial use and may not be used for any purpose other than to identify prospective properties consumers may be interested in purchasing. Data last updated 5/25/26 23:08



Inside, the heart of the home the kitchen sports brand-new soft-close cabinets (no more midnight slams) paired with sleek granite counters that make cooking or takeout look gourmet. The spacious primary suite offers a brand-new sliding door leading to a private balcony, ideal for morning coffee or a quiet moment under the stars. You'll also love the new double vanity and dual closets - finally, harmony between your wardrobe and theirs.
Downstairs, discover the upgraded Miracle Stone basement floor, as durable as it is stylish. The dependable 2023 furnace and hot water tank keep comfort in check, while the new water backup system for the sump pump.
And when you do decide to leave home? You'll love the unbeatable location - just minutes from highway access, local restaurants, and all of Mentor's best shopping and amenities. Convenience truly meets comfort here.
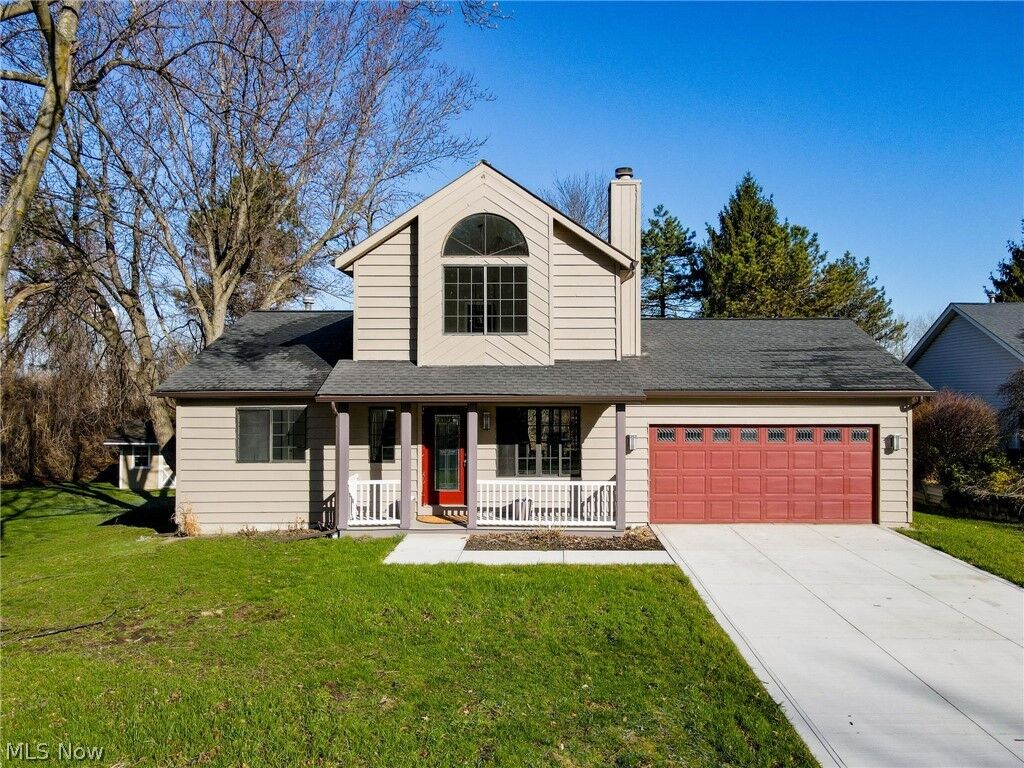
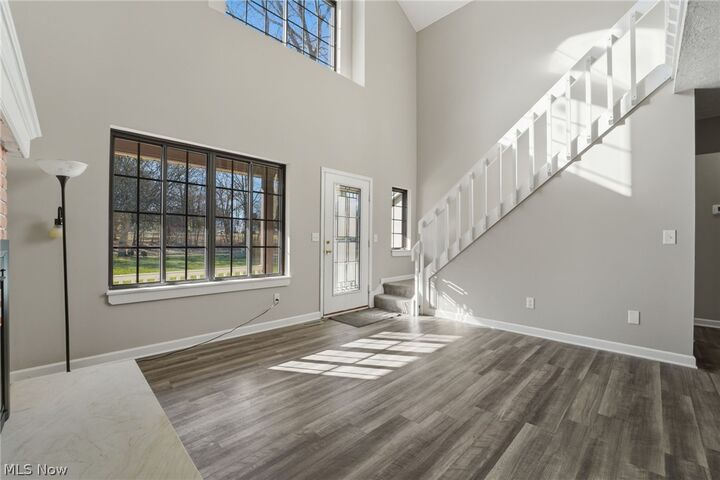
This home delivers contemporary style, thoughtful updates, and a location that makes everyday living a little easier (and a lot more enjoyable).