

Listing Courtesy of:  YES MLS / Keller Williams Greater Cleveland Northeast - Contact: sstewart@kw.com, 216-440-7653
 YES MLS / Keller Williams Greater Cleveland Northeast - Contact: sstewart@kw.com, 216-440-7653
 8242 Starburst Road Mentor, OH 44060
Pending (31 Days)
$395,000 (USD)
Description
MLS #:
5204761
5204761
Taxes
$3,876(2025)
$3,876(2025)
Lot Size
0.34 acres
0.34 acres
Type
Single-Family Home
Single-Family Home
Year Built
1968
1968
Style
Colonial
Colonial
School District
Mentor Evsd - 4304
Mentor Evsd - 4304
County
Lake County
Lake County
Community
Friendship Village Sub
Friendship Village Sub
Listed By
Sean Stewart, Keller Williams Greater Cleveland Northeast, Contact: sstewart@kw.com, 216-440-7653
Source
YES MLS
Last checked May 31 2026 at 11:09 AM GMT+0000
YES MLS
Last checked May 31 2026 at 11:09 AM GMT+0000
Bathroom Details
- Full Bathrooms: 2
- Half Bathroom: 1
Subdivision
- Friendship Village Sub
Property Features
- Fireplace: 1
Heating and Cooling
- Gas
- Central Air
Basement Information
- Partially Finished
Exterior Features
- Roof: Asphalt
- Roof: Fiberglass
Utility Information
- Utilities: Water Source: Public
- Sewer: Public Sewer
Parking
- Garage
- Attached
Stories
- 2
Additional Information: Keller Williams Greater Cleveland Northeast | sstewart@kw.com, 216-440-7653
Location
Disclaimer: Copyright 2026 YES MLS. All rights reserved. This information is deemed reliable, but not guaranteed. The information being provided is for consumers’ personal, non-commercial use and may not be used for any purpose other than to identify prospective properties consumers may be interested in purchasing. Data last updated 5/31/26 04:09



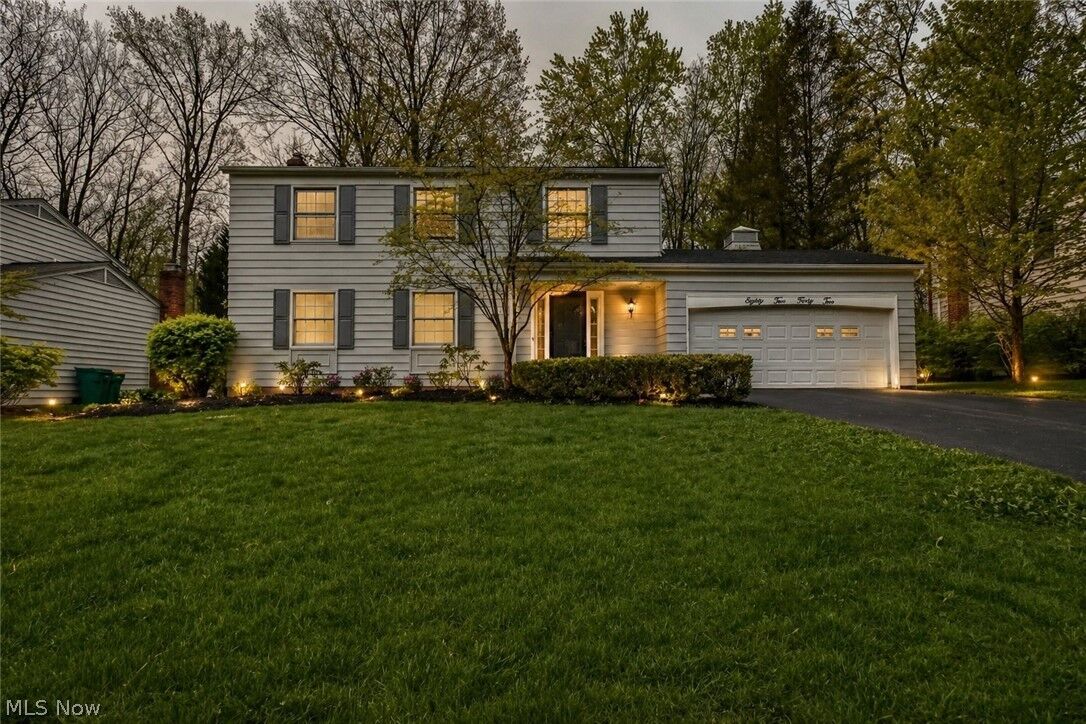
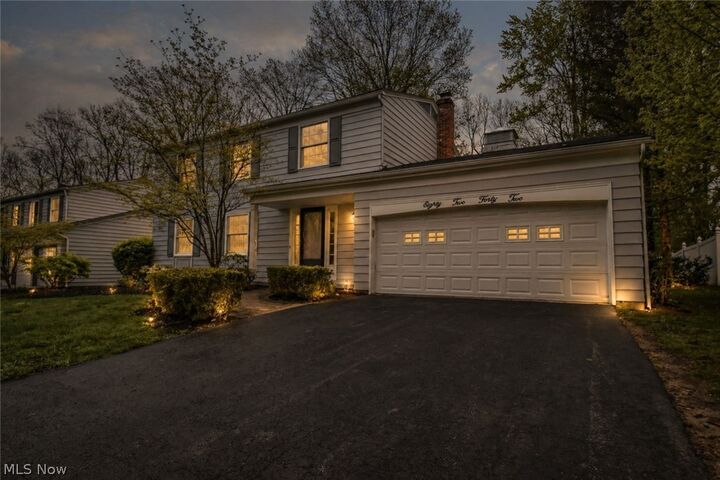
From the moment you arrive, the home presents a clean, well-maintained exterior with great curb appeal and an inviting presence. Inside, you’ll find a bright and refreshed interior featuring updated flooring, fresh paint, and modern lighting throughout—creating a light, open feel that’s ready for you to move right in.
The kitchen is both functional and inviting, with abundant cabinetry, stainless steel appliances, and a seamless flow into the main living areas. Multiple living spaces, including a large family room with fireplace, provide the perfect setup for both everyday living and entertaining.
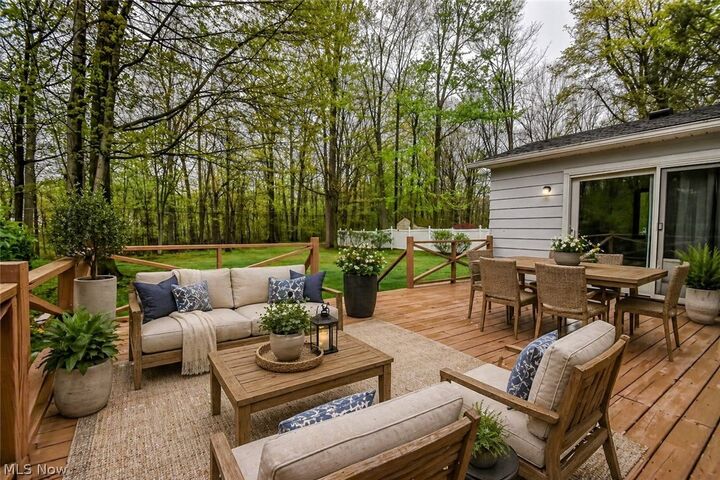
One of the standout features of this home is the incredible connection to the outdoors. Step out onto the expansive deck overlooking a peaceful, tree-lined backyard—ideal for relaxing, hosting, or simply enjoying the privacy and natural setting.
Upstairs, five true bedrooms offer rare flexibility—perfect for larger households, guest space, home offices, or hobbies. The finished basement adds even more usable living space, giving you room to spread out and adapt the home to your needs.
With its combination of size, updates, move-in ready condition, and a setting that’s hard to find, this home is a standout opportunity in today’s market.
If you’ve been searching for more space without compromise—this is the one.
Home has been virtually staged.