

Listing Courtesy of:  YES MLS / Listed By: Shelly Booth, Coldwell Banker Schmidt Realty - Contact: shellyboothrealtor@gmail.com, 330-618-1559
 YES MLS / Listed By: Shelly Booth, Coldwell Banker Schmidt Realty - Contact: shellyboothrealtor@gmail.com, 330-618-1559
4528 Carter Drive Medina, OH 44256
Active (0 Days)
$750,000 (USD)
Description
MLS #:
5262106
5262106
Taxes
$7,420(2025)
$7,420(2025)
Lot Size
2.76 acres
2.76 acres
Type
Single-Family Home
Single-Family Home
Year Built
1998
1998
Style
Colonial
Colonial
School District
Highland Lsd Medina- 5205
Highland Lsd Medina- 5205
County
Medina County
Medina County
Community
Carter Huntley Plantation
Carter Huntley Plantation
Listed By
Shelly Booth, Coldwell Banker Schmidt Realty, Contact: shellyboothrealtor@gmail.com, 330-618-1559
Source
YES MLS
Last checked Nov 20 2026 at 1:13 PM GMT+0000
YES MLS
Last checked Nov 20 2026 at 1:13 PM GMT+0000
Bathroom Details
- Full Bathrooms: 3
- Half Bathroom: 1
Interior Features
- Range
- Refrigerator
- Dryer
- Washer
- Dishwasher
- Microwave
- Water Softener
Subdivision
- Carter Huntley Plantation
Property Features
- Fireplace: 0
- Foundation: Block
Heating and Cooling
- Heat Pump
- Electric
Basement Information
- Full
- Unfinished
- Walk-Out Access
Exterior Features
- Roof: Asphalt
- Roof: Fiberglass
Utility Information
- Utilities: Water Source: Well
- Sewer: Mound Septic
Parking
- Garage
- Electricity
- Attached
- Drain
Stories
- 2
Living Area
- 3,020 sqft
Additional Information: Schmidt Realty | shellyboothrealtor@gmail.com, 330-618-1559
Location
Disclaimer: Copyright 2026 YES MLS. All rights reserved. This information is deemed reliable, but not guaranteed. The information being provided is for consumers’ personal, non-commercial use and may not be used for any purpose other than to identify prospective properties consumers may be interested in purchasing. Data last updated 11/20/26 05:13



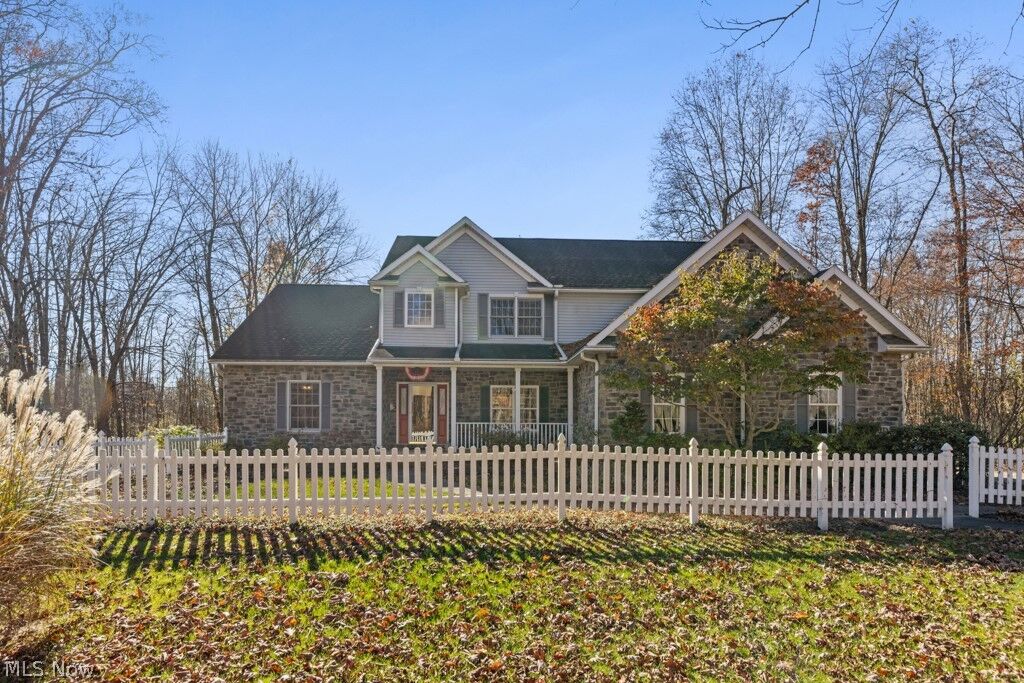
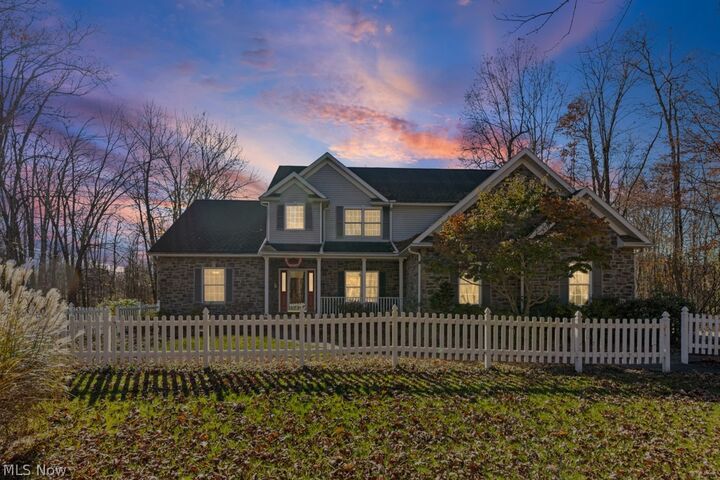
A striking stone and aluminum siding exterior, inviting front porch, and beautifully landscaped setting create an impressive first impression. Inside, you’ll find warm wood floors, neutral décor, and generously sized rooms filled with natural light, creating an inviting atmosphere throughout. The true showstopper is the sunroom—a beautiful retreat overlooking the private, picturesque property and offering the perfect place to enjoy morning coffee, unwind with a good book, or gather with family and friends.
Designed for both comfortable living and entertaining, this home offers a thoughtful layout with four spacious bedrooms, three full baths, and an additional half bath. The walkout basement provides wonderful flexibility and additional living or recreational space, while the three-car garage offers ample room for vehicles, storage, and hobbies.
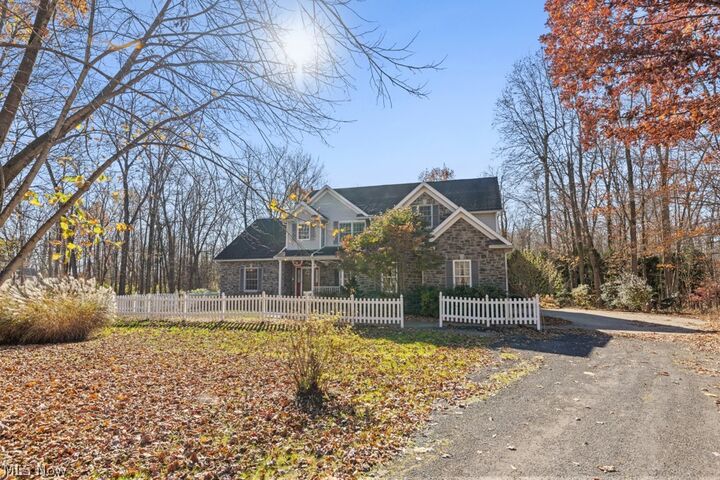
Step outside and discover a truly special setting. The private lot is adorned with mature trees, colorful flowers, and beautiful landscaping, creating a peaceful backdrop for everyday living. Enjoy summer gatherings on the deck, relax on the patio, or take in the beauty of the property along its charming walkways. Whether entertaining guests or simply enjoying a quiet evening outdoors, this setting offers a wonderful connection to nature.
Meticulously cared for and thoughtfully maintained, this home offers the space, beauty, and comfort today’s families are looking for.
From the welcoming front porch to the light-filled sunroom and beautiful private grounds, every detail invites you to settle in and make lasting memories.