

Listing Courtesy of:  YES MLS / Listed By: Cynthia "Cyndi" Foster, Coldwell Banker Schmidt Realty - Contact: cyndi.foster@cbschmidtohio.com, 330-936-7533
 YES MLS / Listed By: Cynthia "Cyndi" Foster, Coldwell Banker Schmidt Realty - Contact: cyndi.foster@cbschmidtohio.com, 330-936-7533
 8318 Kellydale Street NW Massillon, OH 44646
Active (46 Days)
$350,000 (USD)
Description
MLS #:
5214163
5214163
Taxes
$3,572(2025)
$3,572(2025)
Lot Size
0.31 acres
0.31 acres
Type
Single-Family Home
Single-Family Home
Year Built
1971
1971
Style
Bi-Level
Bi-Level
School District
Jackson Lsd - 7605
Jackson Lsd - 7605
County
Stark County
Stark County
Community
Marlen Estates
Marlen Estates
Listed By
Cynthia "Cyndi" Foster, Coldwell Banker Schmidt Realty, Contact: cyndi.foster@cbschmidtohio.com, 330-936-7533
Source
YES MLS
Last checked Jul 15 2026 at 4:08 AM GMT+0000
YES MLS
Last checked Jul 15 2026 at 4:08 AM GMT+0000
Bathroom Details
- Full Bathroom: 1
- Half Bathroom: 1
Interior Features
- Granite Counters
Subdivision
- Marlen Estates
Property Features
- Fireplace: 1
Heating and Cooling
- Forced Air
- Gas
- Central Air
Pool Information
- Above Ground
- Outdoor Pool
- Heated
- Fenced
- Salt Water
- Pool Cover
- Private
- Gas Heat
- Pool Sweep
Exterior Features
- Roof: Asphalt
- Roof: Fiberglass
Utility Information
- Utilities: Water Source: Public
- Sewer: Public Sewer
Parking
- Garage
- Attached
- Water Available
- Garage Faces Front
Stories
- 2
Living Area
- 2,031 sqft
Additional Information: Schmidt Realty | cyndi.foster@cbschmidtohio.com, 330-936-7533
Location
Disclaimer: Copyright 2026 YES MLS. All rights reserved. This information is deemed reliable, but not guaranteed. The information being provided is for consumers’ personal, non-commercial use and may not be used for any purpose other than to identify prospective properties consumers may be interested in purchasing. Data last updated 7/14/26 21:08



The updated kitchen features white shaker cabinetry, abundant storage, updated countertops, and a contemporary tile backsplash. The adjoining dining area opens to the outdoor entertaining space, making gatherings effortless.
The spacious primary bedroom provides a comfortable retreat, while the updated full bath offers dual vanities, modern fixtures, and a custom tile tub surround. Additional bedrooms provide flexibility for family, guests, or a home office.
The finished lower level is a true standout, featuring a custom family room with rustic wood accents, fireplace, and a unique recreation space designed for fun, relaxation, and everyday living. Existing indoor play equipment is negotiable and may be removed prior to closing.
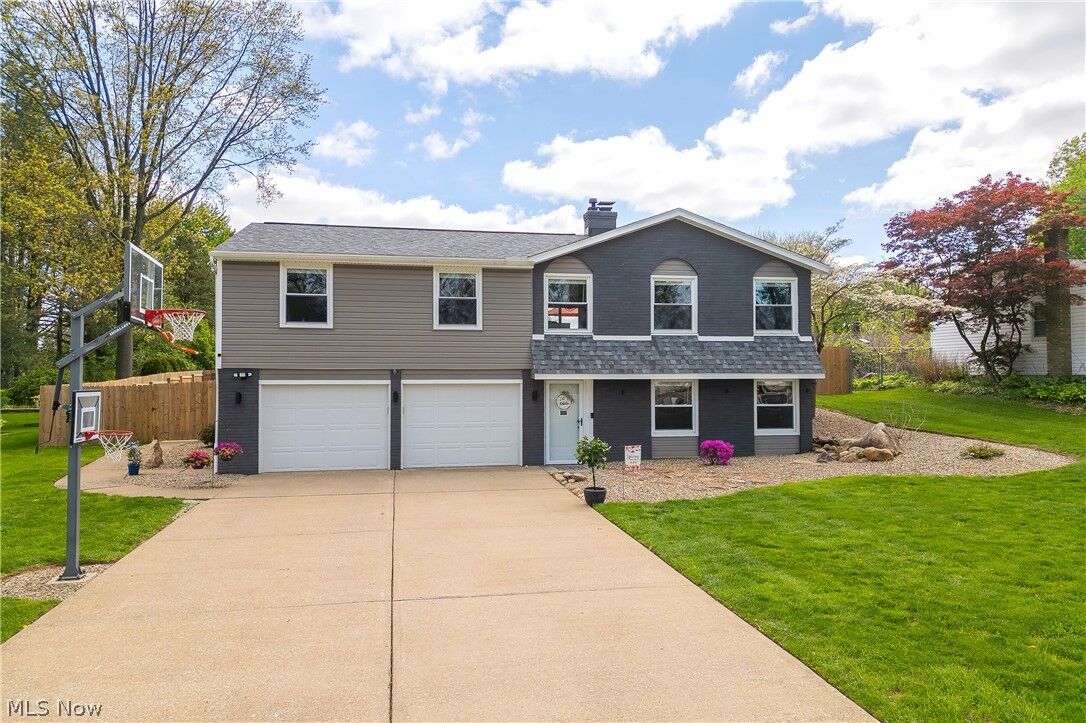
The oversized attached two-car garage offers epoxy flooring, extensive storage, and a dedicated workshop area with built-in workbench—perfect for hobbyists, projects, or recreational equipment.
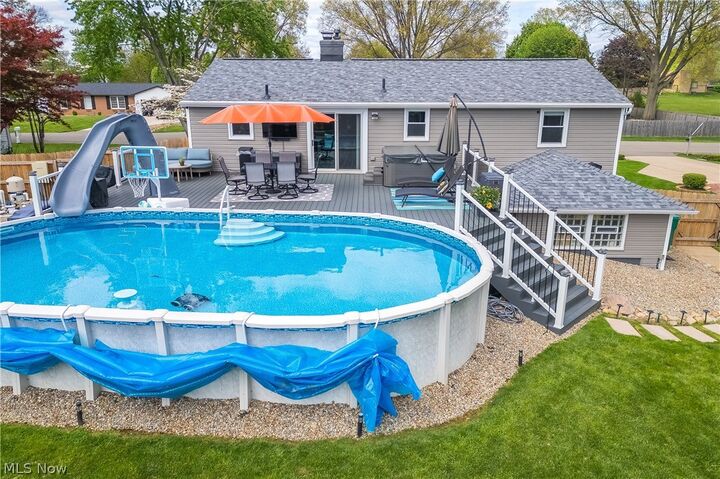
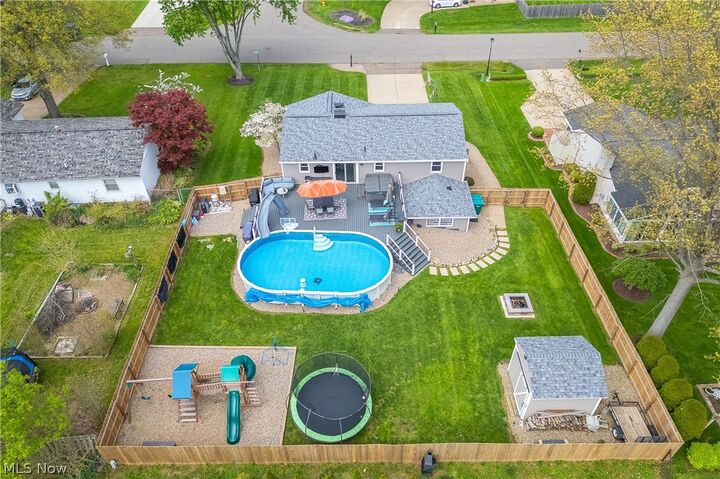
Step outside to a fully fenced backyard featuring an expansive composite deck, above-ground pool, firepit area, storage shed, and plenty of green space for outdoor enjoyment.
Conveniently located near Jackson Local Schools, shopping, dining, and everyday amenities, this move-in-ready home offers the perfect blend of comfort, style, and versatility. Do not delay on this one, schedule your private showing today or join us for the open house!
Exclusions: Hot tub, appliances, basketball hoop, pool basketball hoop, pool slide, and playground equipment do not convey. Sellers need 30 days possession after close.