

Listing Courtesy of:  YES MLS / Listed By: Logan McGregor, Coldwell Banker Schmidt Realty - Contact: logan.mcgregor@cbschmidtohio.com, 330-347-8713
 YES MLS / Listed By: Logan McGregor, Coldwell Banker Schmidt Realty - Contact: logan.mcgregor@cbschmidtohio.com, 330-347-8713
1235 Cherry Road NW Massillon, OH 44647
Active (0 Days)
$150,000 (USD)
Description
MLS #:
5259910
5259910
Taxes
$2,014(2025)
$2,014(2025)
Lot Size
0.39 acres
0.39 acres
Type
Single-Family Home
Single-Family Home
Year Built
1880
1880
Style
Conventional, Colonial
Conventional, Colonial
Views
Rural
Rural
School District
Massillon Csd - 7609
Massillon Csd - 7609
County
Stark County
Stark County
Community
Massillon
Massillon
Listed By
Logan McGregor, Coldwell Banker Schmidt Realty, Contact: logan.mcgregor@cbschmidtohio.com, 330-347-8713
Source
YES MLS
Last checked Nov 12 2026 at 4:07 PM GMT+0000
YES MLS
Last checked Nov 12 2026 at 4:07 PM GMT+0000
Bathroom Details
- Full Bathroom: 1
Interior Features
- Range
- Refrigerator
- Dryer
- Washer
- Ceiling Fan(s)
- Laundry: In Basement
- Laundry: Lower Level
Subdivision
- Massillon
Lot Information
- Back Yard
- Front Yard
- Landscaped
- Rectangular Lot
Property Features
- Fireplace: 0
- Foundation: Stone
Heating and Cooling
- Forced Air
- Gas
- Central Air
- Ceiling Fan(s)
Basement Information
- Full
- Interior Entry
Exterior Features
- Roof: Asphalt
- Roof: Fiberglass
Utility Information
- Utilities: Water Source: Public
- Sewer: Public Sewer
Parking
- Detached
- Garage
- Driveway
- Concrete
Stories
- 2
Living Area
- 1,309 sqft
Additional Information: Schmidt Realty | logan.mcgregor@cbschmidtohio.com, 330-347-8713
Location
Disclaimer: Copyright 2026 YES MLS. All rights reserved. This information is deemed reliable, but not guaranteed. The information being provided is for consumers’ personal, non-commercial use and may not be used for any purpose other than to identify prospective properties consumers may be interested in purchasing. Data last updated 11/12/26 08:07



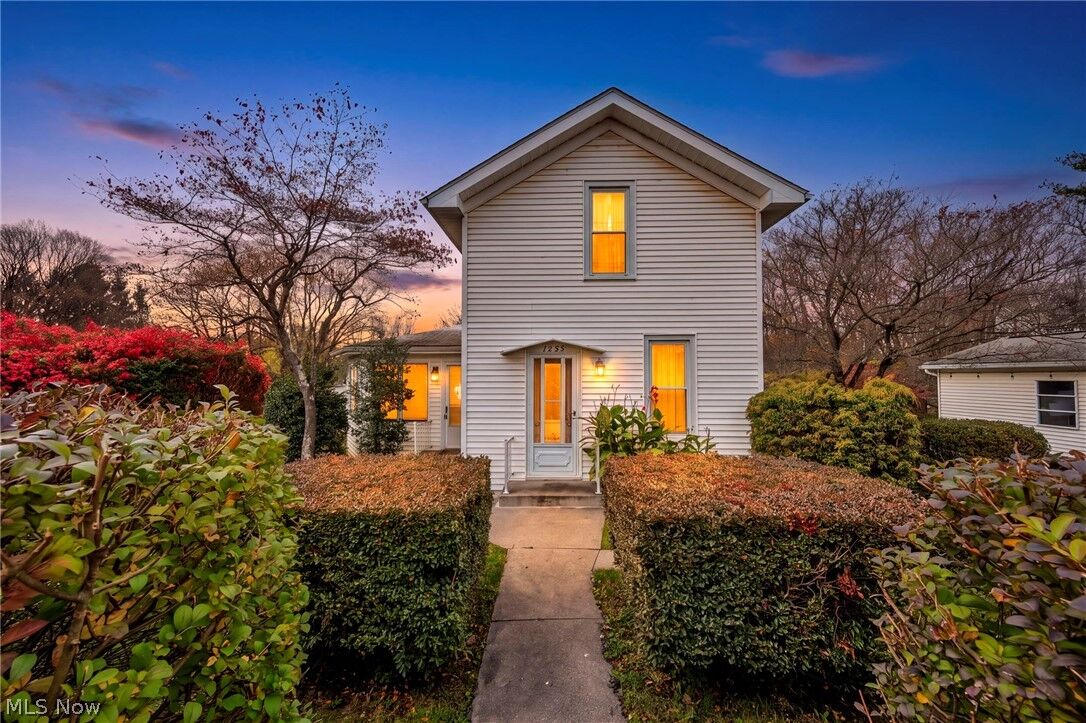
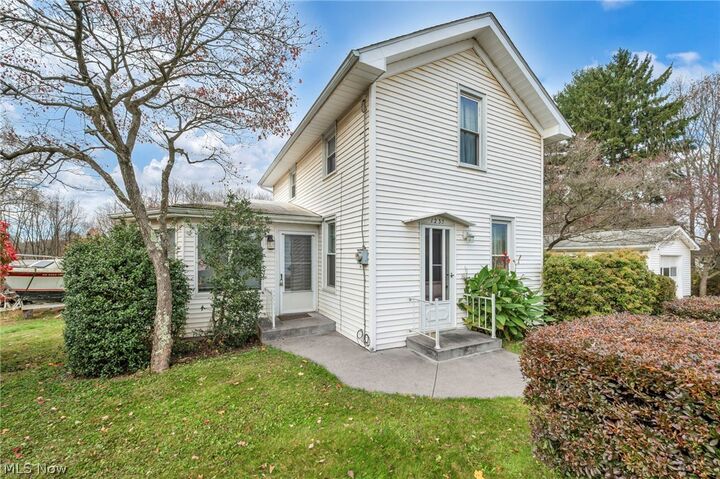
Featuring 2 bedrooms, 1 full bathroom, and 1,309 square feet of living space, this inviting two-story home is filled with timeless details, including classic panel doors, wainscoting, and an exposed brick chimney. The welcoming living room flows into a spacious dining room, while the kitchen offers a charming vintage double-drainboard sink and ample cabinet storage.
One of the home's standout features is the bright, window-filled sunroom, complete with knotty pine wainscoting, creating the perfect space to unwind and enjoy the peaceful surroundings. Upstairs, you'll find two comfortable bedrooms, including a generously sized primary bedroom. The full basement provides additional storage, laundry space, and room for a workshop.
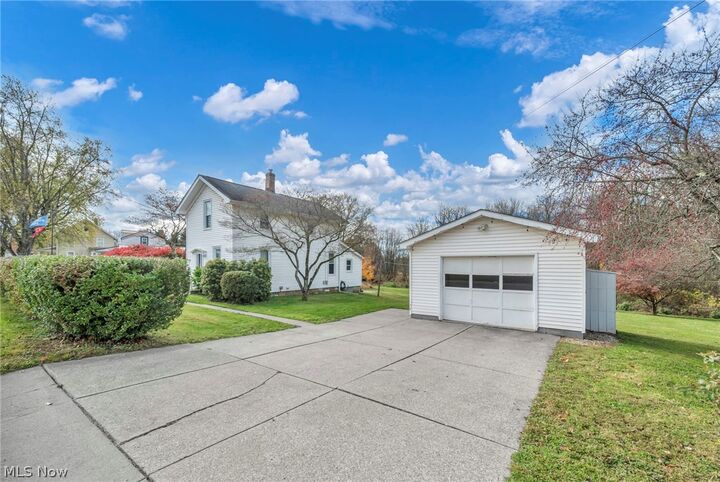
Enjoy the outdoors with a large backyard surrounded by mature trees and landscaping, offering that country feel without sacrificing convenience. The property also features a detached one-car garage, concrete driveway, a storage shed, and a brick paver fire pit perfect for relaxing evenings or entertaining.
Major mechanical updates provide added peace of mind, including a furnace installed in 2019, central air conditioning installed in 2020, a water heater installed in 2022, and a roof installed in 2014. Public water and sewer add to the home's everyday practicality.
If you've been searching for a home that offers classic farmhouse charm, room to breathe, and the convenience of being just minutes from everything, this one deserves a look. Schedule your private showing today! TIG