

Listing Courtesy of:  YES MLS / Listed By: Antoinette Washington, Coldwell Banker Schmidt Realty - Contact: antoinettewashington@gmail.com, 216-219-3669
 YES MLS / Listed By: Antoinette Washington, Coldwell Banker Schmidt Realty - Contact: antoinettewashington@gmail.com, 216-219-3669
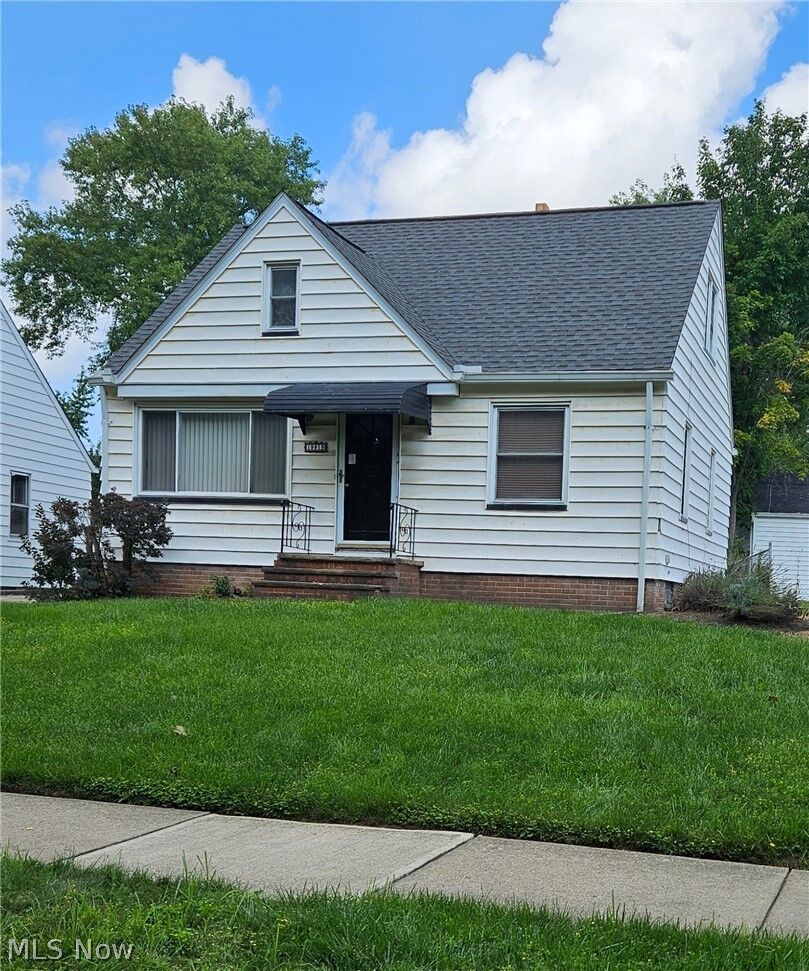
 19919 Maple Heights Boulevard Maple Heights, OH 44137
Active (0 Days)
$159,900 (USD)
Description
MLS #:
5237020
5237020
Taxes
$2,724(2025)
$2,724(2025)
Lot Size
7,819 SQFT
7,819 SQFT
Type
Single-Family Home
Single-Family Home
Year Built
1949
1949
Style
Bungalow
Bungalow
School District
Maple Heights Csd - 1818
Maple Heights Csd - 1818
County
Cuyahoga County
Cuyahoga County
Community
Indian Village Allotment
Indian Village Allotment
Listed By
Antoinette Washington, Coldwell Banker Schmidt Realty, Contact: antoinettewashington@gmail.com, 216-219-3669
Source
YES MLS
Last checked Sep 16 2026 at 2:04 PM GMT+0000
YES MLS
Last checked Sep 16 2026 at 2:04 PM GMT+0000
Bathroom Details
- Full Bathrooms: 2
- Half Bathroom: 1
Interior Features
- Range
- Refrigerator
- Dryer
- Washer
- Dishwasher
- Laundry: In Basement
- Granite Counters
- Windows: Insulated Windows
Subdivision
- Indian Village Allotment
Property Features
- Fireplace: 0
- Foundation: Block
Heating and Cooling
- Forced Air
- Central Air
Basement Information
- Full
- Finished
- Storage Space
Pool Information
- Community
Exterior Features
- Roof: Asphalt
Utility Information
- Utilities: Water Source: Public
- Sewer: Public Sewer
Parking
- Detached
- Garage
Stories
- 1
Living Area
- 1,456 sqft
Additional Information: Schmidt Realty | antoinettewashington@gmail.com, 216-219-3669
Location
Disclaimer: Copyright 2026 YES MLS. All rights reserved. This information is deemed reliable, but not guaranteed. The information being provided is for consumers’ personal, non-commercial use and may not be used for any purpose other than to identify prospective properties consumers may be interested in purchasing. Data last updated 9/16/26 07:04



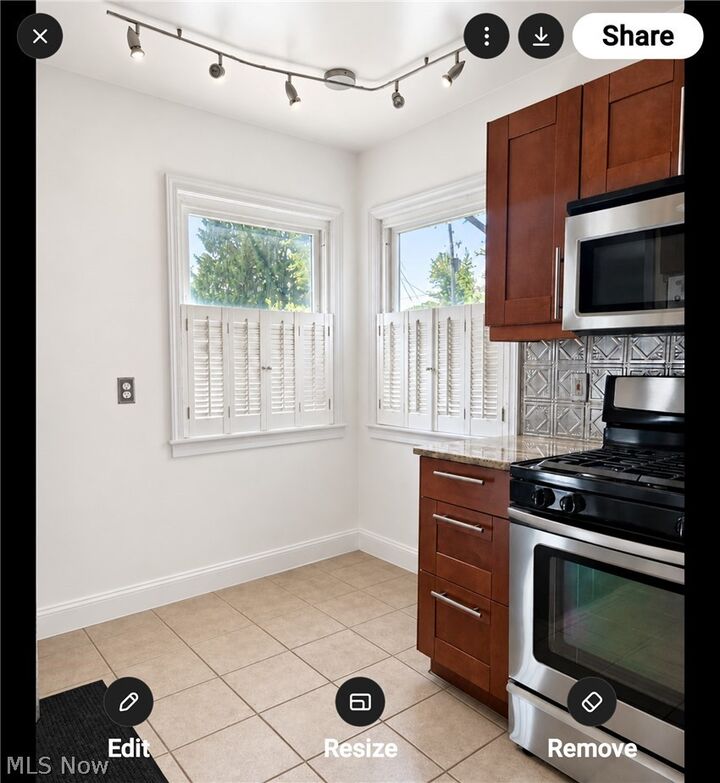
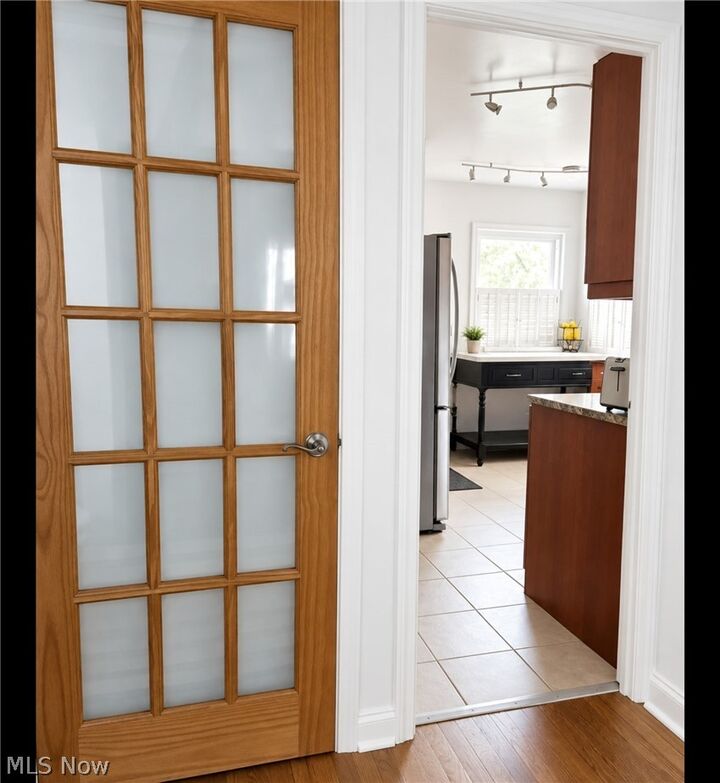
The main level features two bedrooms and a full bath, while the spacious upstairs primary bedroom offers its own private full bath. The kitchen features granite countertops, a beautiful farmhouse-style sink, freshly painted finishes, and includes the refrigerator, stove, microwave, washer, and dryer.
The finished basement provides additional living and recreation space and includes a convenient half bath, making it perfect for entertaining, relaxing, a home office, or hobby area.
Additional features include attractive shutter-style window treatments and a two-car garage. With three bedrooms, two full baths, a finished basement with an additional half bath, and appliances included, this home offers plenty of value and room to make it your own.
Bring your personal touches and make 19919 Maple Heights Blvd your new home!