

Listing Courtesy of:  YES MLS / Listed By: Brian Gilbert, Coldwell Banker Schmidt Family Of Companies; Amy Barbisch, Schmidt Family Of Companies - Contact: brian@bgrealestate.net, 440-315-5761
 YES MLS / Listed By: Brian Gilbert, Coldwell Banker Schmidt Family Of Companies; Amy Barbisch, Schmidt Family Of Companies - Contact: brian@bgrealestate.net, 440-315-5761
823 W 21st Street Lorain, OH 44052
Active (63 Days)
$119,000 (USD)
Description
MLS #:
5255254
5255254
Taxes
$1,083(2025)
$1,083(2025)
Lot Size
7,841 SQFT
7,841 SQFT
Type
Single-Family Home
Single-Family Home
Year Built
1900
1900
Style
Colonial
Colonial
School District
Lorain Csd - 4709
Lorain Csd - 4709
County
Lorain County
Lorain County
Community
J Strangs Add
J Strangs Add
Listed By
Brian Gilbert, Coldwell Banker Schmidt Family Of Companies, Contact: brian@bgrealestate.net, 440-315-5761
Amy Barbisch, Coldwell Banker Schmidt Family Of Companies
Amy Barbisch, Coldwell Banker Schmidt Family Of Companies
Source
YES MLS
Last checked Oct 24 2026 at 4:04 PM GMT+0000
YES MLS
Last checked Oct 24 2026 at 4:04 PM GMT+0000
Bathroom Details
- Full Bathroom: 1
- Half Bathroom: 1
Subdivision
- J Strangs Add
Property Features
- Fireplace: 0
Heating and Cooling
- Forced Air
Basement Information
- Unfinished
Exterior Features
- Roof: Asphalt
- Roof: Fiberglass
Utility Information
- Utilities: Water Source: Public
- Sewer: Public Sewer
Parking
- Driveway
Stories
- 2
Living Area
- 1,292 sqft
Additional Information: Schmidt Family Of Companies | brian@bgrealestate.net, 440-315-5761
Location
Disclaimer: Copyright 2026 YES MLS. All rights reserved. This information is deemed reliable, but not guaranteed. The information being provided is for consumers’ personal, non-commercial use and may not be used for any purpose other than to identify prospective properties consumers may be interested in purchasing. Data last updated 10/24/26 09:04



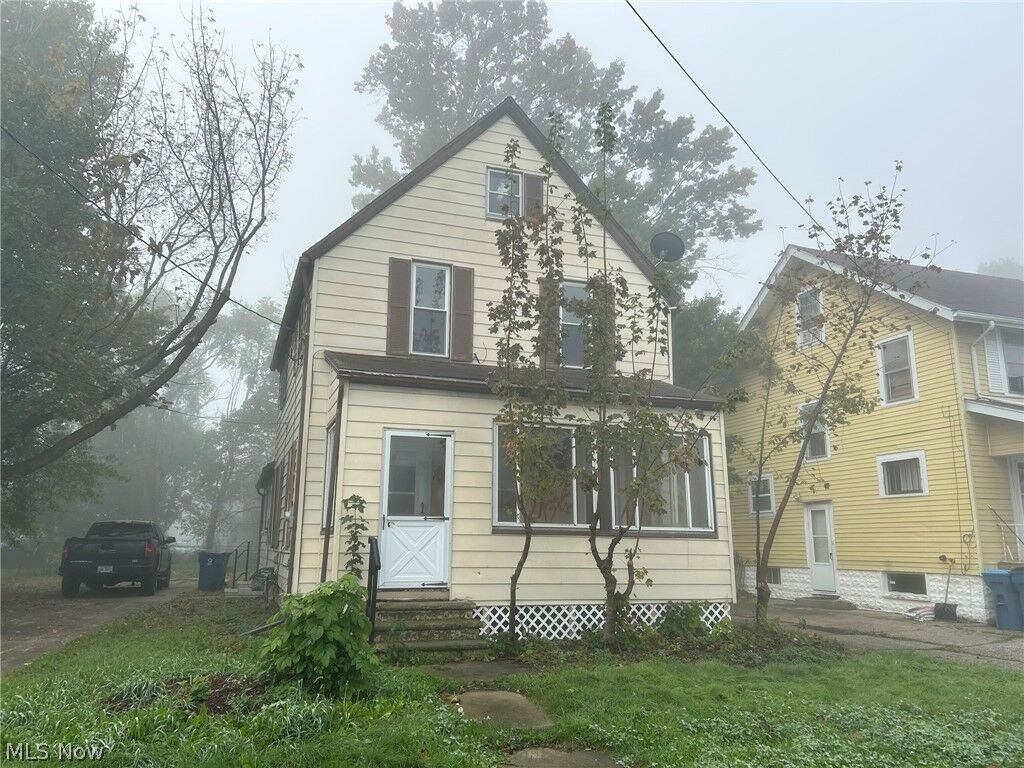
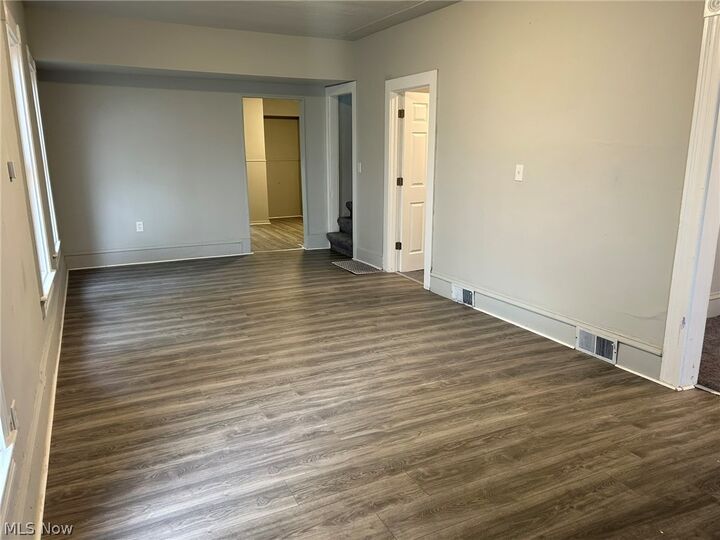
Step inside to a spacious living room filled with natural light from large windows. Just off the living room are two bedrooms that offer flexibility for use as guest rooms, home offices, or additional living space. The first floor also features an updated kitchen and a full bathroom. Upstairs, you'll find two additional bedrooms and a convenient half bath.
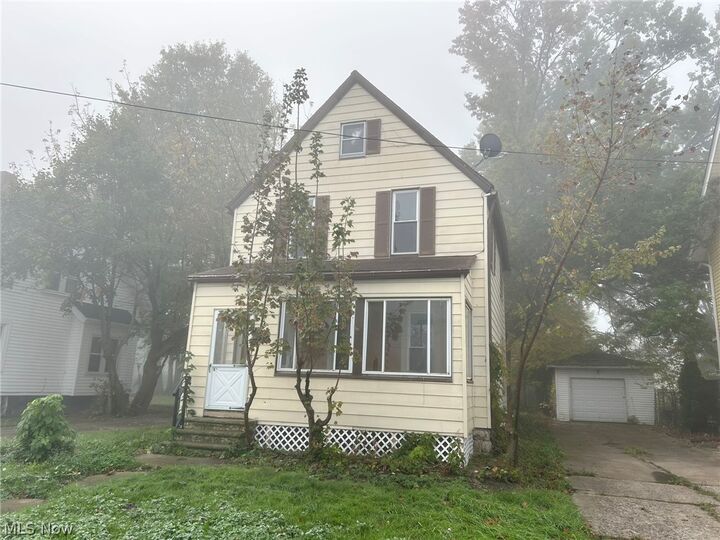
The basement provides laundry , utilities, and plenty of storage space. Outside, enjoy two enclosed porches perfect for relaxing, a partially fenced backyard, and a driveway offering ample off-street parking.
Added bonus for buyers: The seller is offering up to $3,000 toward the buyer's closing costs or an interest rate buydown with an acceptable offer.
With its versatile layout, thoughtful updates, and flexible living spaces, this home is a great opportunity for its next owner. Schedule your showing today!