

Listing Courtesy of:  YES MLS / Listed By: Keller Williams Legacy Group Realty - Contact: chrissie.smith@kw.com, 330-268-5630
 YES MLS / Listed By: Keller Williams Legacy Group Realty - Contact: chrissie.smith@kw.com, 330-268-5630
 5358 Meadow Park Drive Kent, OH 44240
Active (102 Days)
$619,000 (USD)
Description
MLS #:
5216135
5216135
Lot Size
9,496 SQFT
9,496 SQFT
Type
Single-Family Home
Single-Family Home
Year Built
2026
2026
Style
Craftsman
Craftsman
School District
Field Lsd - 6703
Field Lsd - 6703
County
Portage County
Portage County
Community
Estates/Marsh Lndgs Ph 02
Estates/Marsh Lndgs Ph 02
Listed By
Christine M Smith, Keller Williams Legacy Group Realty, Contact: chrissie.smith@kw.com, 330-268-5630
Source
YES MLS
Last checked Sep 22 2026 at 9:29 AM GMT+0000
YES MLS
Last checked Sep 22 2026 at 9:29 AM GMT+0000
Bathroom Details
- Full Bathrooms: 2
- Half Bathroom: 1
Interior Features
- Range
- Refrigerator
- Dishwasher
- Microwave
- Disposal
- Entrance Foyer
- Recessed Lighting
- Walk-In Closet(s)
- Laundry: Main Level
- Open Floorplan
- Double Vanity
- Kitchen Island
- Laundry: Laundry Room
- High Ceilings
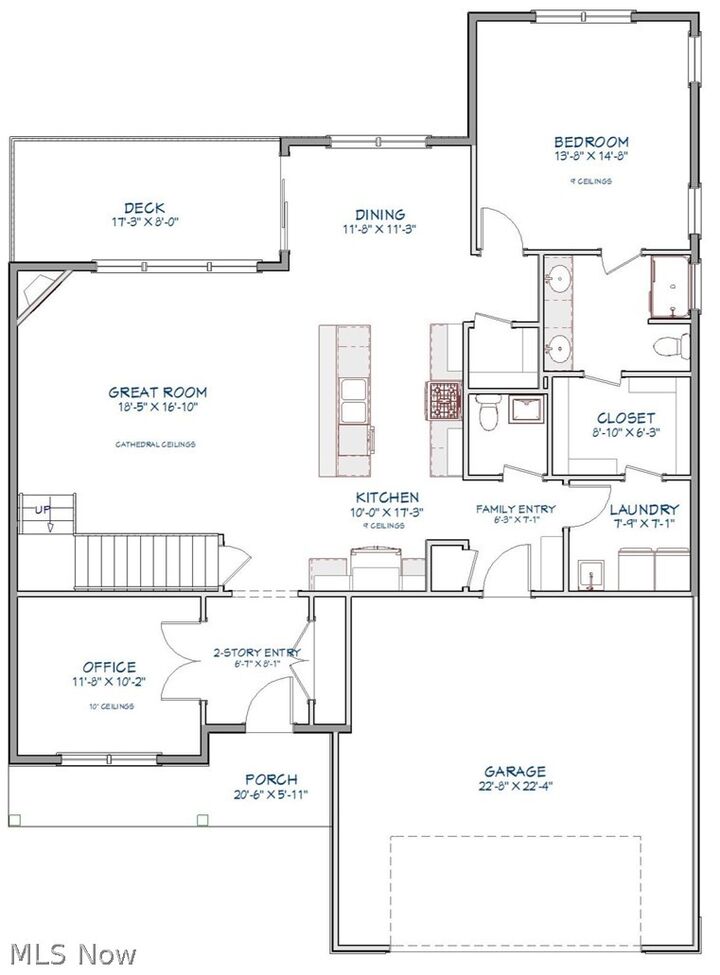
- Primary Downstairs
- Windows: Low Emissivity Windows
- Pantry
- Laundry: Laundry Tub
- Laundry: Sink
- Windows: Screens
- Cathedral Ceiling(s)
- Stone Counters
Subdivision
- Estates/Marsh Lndgs Ph 02
Property Features
- Fireplace: 1
- Fireplace: Gas
- Fireplace: Great Room
- Foundation: Block
Heating and Cooling
- Gas
- Fireplace(s)
- Central Air
Basement Information
- Storage Space
- Concrete
- Bath/Stubbed
Exterior Features
- Roof: Asphalt
- Roof: Fiberglass
Utility Information
- Utilities: Water Source: Public
- Sewer: Public Sewer
- Energy: Doors, Windows, Appliances, Roof, Water Heater, Construction, Insulation
Parking
- Garage
- Garage Door Opener
- Attached
- Direct Access
- Driveway
- Garage Faces Front
Stories
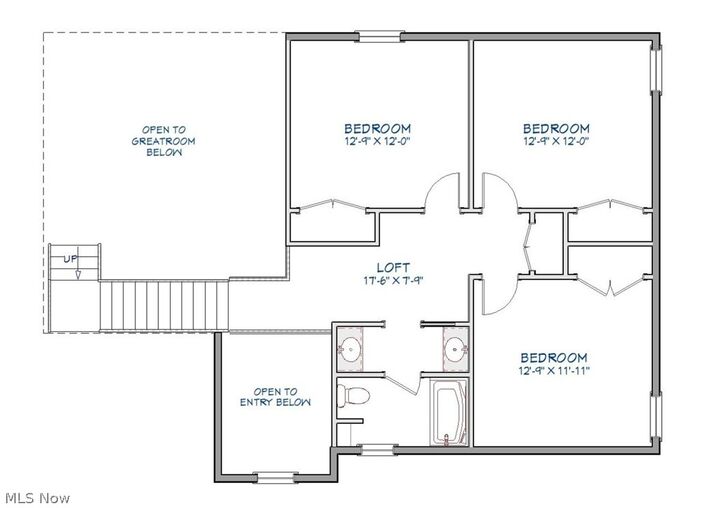
- 2
Living Area
- 2,272 sqft
Additional Information: Keller Williams Legacy Group Realty | chrissie.smith@kw.com, 330-268-5630
Location
Disclaimer: Copyright 2026 YES MLS. All rights reserved. This information is deemed reliable, but not guaranteed. The information being provided is for consumers’ personal, non-commercial use and may not be used for any purpose other than to identify prospective properties consumers may be interested in purchasing. Data last updated 9/22/26 02:29



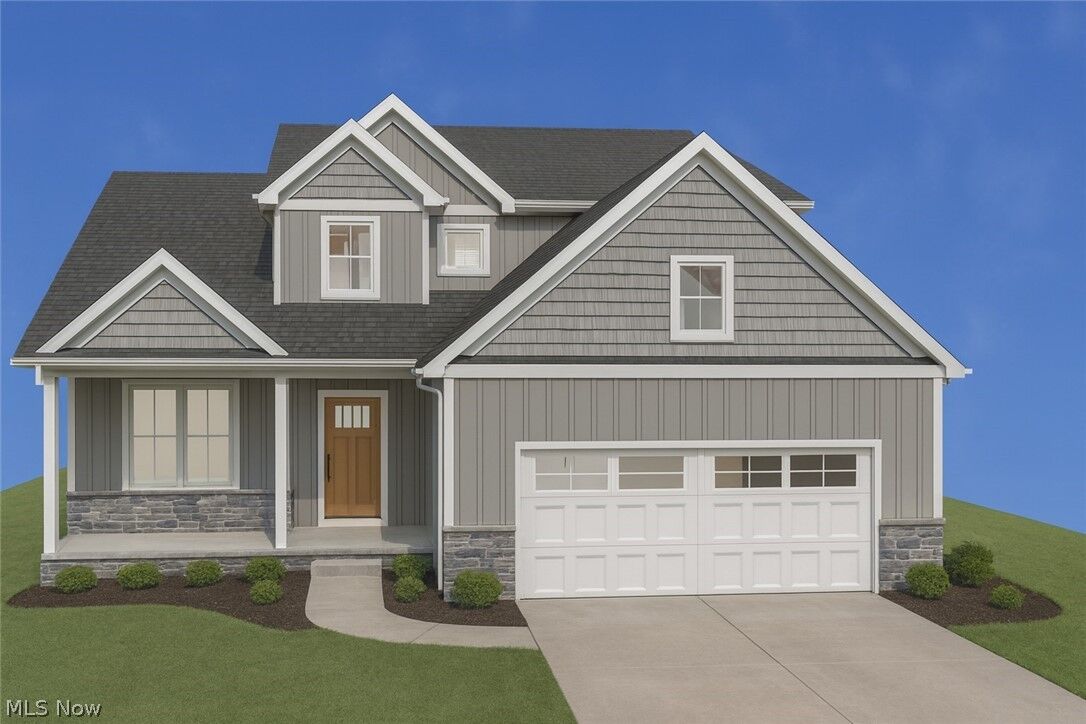
This thoughtfully designed two-story residence offers a first-floor primary suite and 2,272 sq ft. The open-concept main level features cathedral ceilings, a dedicated office, a dramatic two-story entry, and main-floor laundry conveniently connected to the primary suite walk-in closet, blending function with refined design.
The rear of the home opens to a serene, undevelopable backdrop, delivering exceptional privacy and a peaceful setting rarely found in established communities. The early stages of construction provide a unique opportunity for buyers to collaborate on select finishes and details, creating a home that reflects their personal style before construction progresses.