

Listing Courtesy of:  YES MLS / Listed By: Berkshire Hathaway Homeservices Stouffer Realty - Contact: SoldByLuisi@gmail.com, 330-814-4747
 YES MLS / Listed By: Berkshire Hathaway Homeservices Stouffer Realty - Contact: SoldByLuisi@gmail.com, 330-814-4747
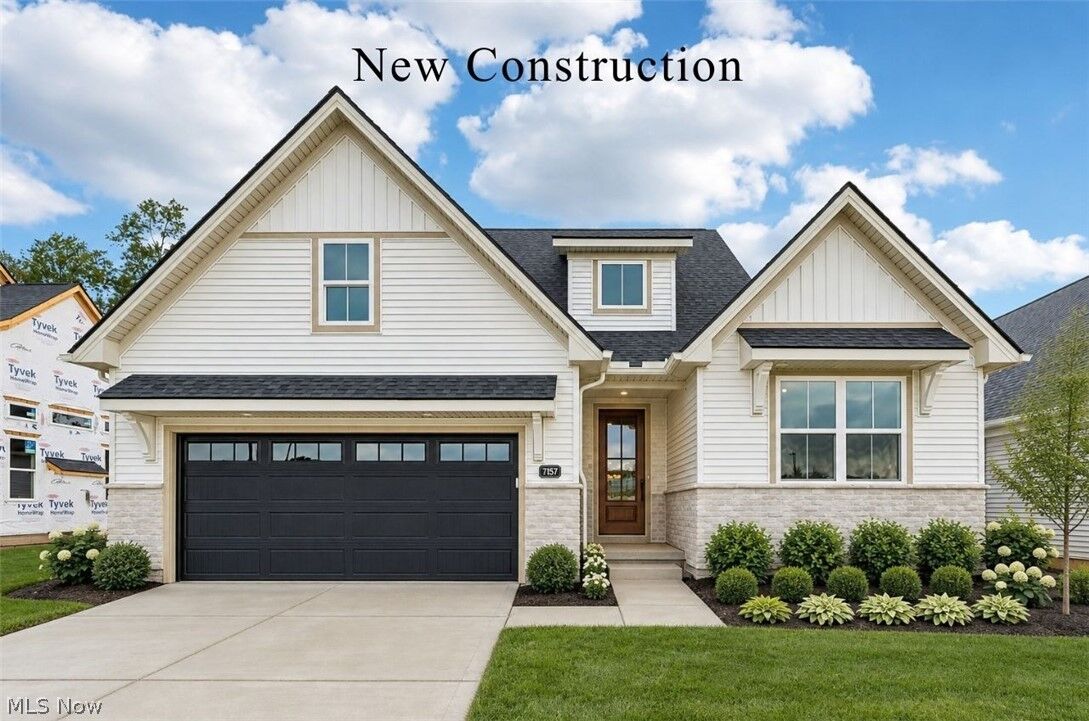
 7157 Concordia Drive Independence, OH 44131
Active (64 Days)
$799,900 (USD)
MLS #:
5205203
5205203
Lot Size
7,579 SQFT
7,579 SQFT
Type
Single-Family Home
Single-Family Home
Year Built
2026
2026
Style
Cape Cod
Cape Cod
School District
Independence Lsd - 1816
Independence Lsd - 1816
County
Cuyahoga County
Cuyahoga County
Community
Concordia Oaks
Concordia Oaks
Listed By
Gina Luisi, Berkshire Hathaway Homeservices Stouffer Realty, Contact: SoldByLuisi@gmail.com, 330-814-4747
Source
YES MLS
Last checked Sep 22 2026 at 3:47 PM GMT+0000
YES MLS
Last checked Sep 22 2026 at 3:47 PM GMT+0000
Bathroom Details
- Full Bathrooms: 3
Subdivision
- Concordia Oaks
Property Features
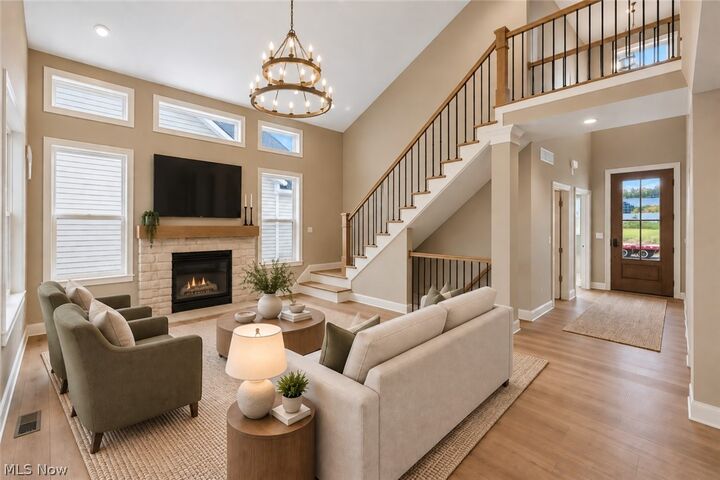
- Fireplace: 1
Heating and Cooling
- Gas
- Central Air
Basement Information
- Full
Homeowners Association Information
- Dues: $600/OneTime
Exterior Features
- Roof: Asphalt
- Roof: Fiberglass
Utility Information
- Utilities: Water Source: Public
- Sewer: Public Sewer
Parking
- Garage
- Attached
Living Area
- 2,212 sqft
Additional Information: Berkshire Hathaway Homeservices Stouffer Realty | SoldByLuisi@gmail.com, 330-814-4747
Location
Disclaimer: Copyright 2026 YES MLS. All rights reserved. This information is deemed reliable, but not guaranteed. The information being provided is for consumers’ personal, non-commercial use and may not be used for any purpose other than to identify prospective properties consumers may be interested in purchasing. Data last updated 9/22/26 08:47



Description