

Listing Courtesy of:  YES MLS / Listed By: Ohio Property Group, LLC - Contact: 419-790-3106, support@ohiomlsflatfee.com
 YES MLS / Listed By: Ohio Property Group, LLC - Contact: 419-790-3106, support@ohiomlsflatfee.com
 7077 Village Way Drive Garrettsville, OH 44231
Active (106 Days)
$529,000 (USD)
Description
MLS #:
5217353
5217353
Taxes
$4,000(2025)
$4,000(2025)
Lot Size
0.27 acres
0.27 acres
Type
Single-Family Home
Single-Family Home
Year Built
2026
2026
Style
Colonial
Colonial
Views
Trees/Woods
Trees/Woods
School District
Crestwood Lsd - 6702
Crestwood Lsd - 6702
County
Portage County
Portage County
Community
Village Gate Sd
Village Gate Sd
Listed By
Glen G Whitten, Ohio Property Group, LLC, Contact: 419-790-3106, support@ohiomlsflatfee.com
Source
YES MLS
Last checked Sep 23 2026 at 8:35 AM GMT+0000
YES MLS
Last checked Sep 23 2026 at 8:35 AM GMT+0000
Bathroom Details
- Full Bathrooms: 2
- Half Bathroom: 1
Interior Features
- Range
- Dishwasher
- Microwave
- Disposal
- Ceiling Fan(s)
- Recessed Lighting
- Walk-In Closet(s)
- Laundry: Main Level
- Laundry: Gas Dryer Hookup
- Laundry: Washer Hookup
- Granite Counters
- Open Floorplan
- Track Lighting
- Chandelier
- High Ceilings
- Vaulted Ceiling(s)
- Primary Downstairs
- Tray Ceiling(s)
- Windows: Low Emissivity Windows
- Pantry
- Cathedral Ceiling(s)
Subdivision
- Village Gate Sd
Lot Information
- Sloped
- Dead End
Property Features
- Fireplace: 0
- Foundation: Concrete Perimeter
Heating and Cooling
- Forced Air
- Gas
- Central Air
Basement Information
- Full
- Walk-Out Access
- Daylight
- Concrete
- Exterior Entry
Homeowners Association Information
- Dues: $300/Annually
Exterior Features
- Roof: Metal
- Roof: Asphalt
- Roof: Fiberglass
Utility Information
- Utilities: Water Source: Public
- Sewer: Public Sewer
Parking
- Garage
- Garage Door Opener
- Attached
- Driveway
- Basement
- Concrete
- Garage Faces Front
Stories
- 2
Living Area
- 3,452 sqft
Additional Information: Ohio Property Group, LLC | 419-790-3106, support@ohiomlsflatfee.com
Location
Disclaimer: Copyright 2026 YES MLS. All rights reserved. This information is deemed reliable, but not guaranteed. The information being provided is for consumers’ personal, non-commercial use and may not be used for any purpose other than to identify prospective properties consumers may be interested in purchasing. Data last updated 9/23/26 01:35



The open-concept layout includes a spacious great room, dining area, and kitchen with a large island — perfect for entertaining. A first-floor primary suite provides privacy with its walk-in closet and private bath, complemented by a convenient first-floor office. Upstairs, you'll find two additional bedrooms, another full bath, and a versatile loft space.
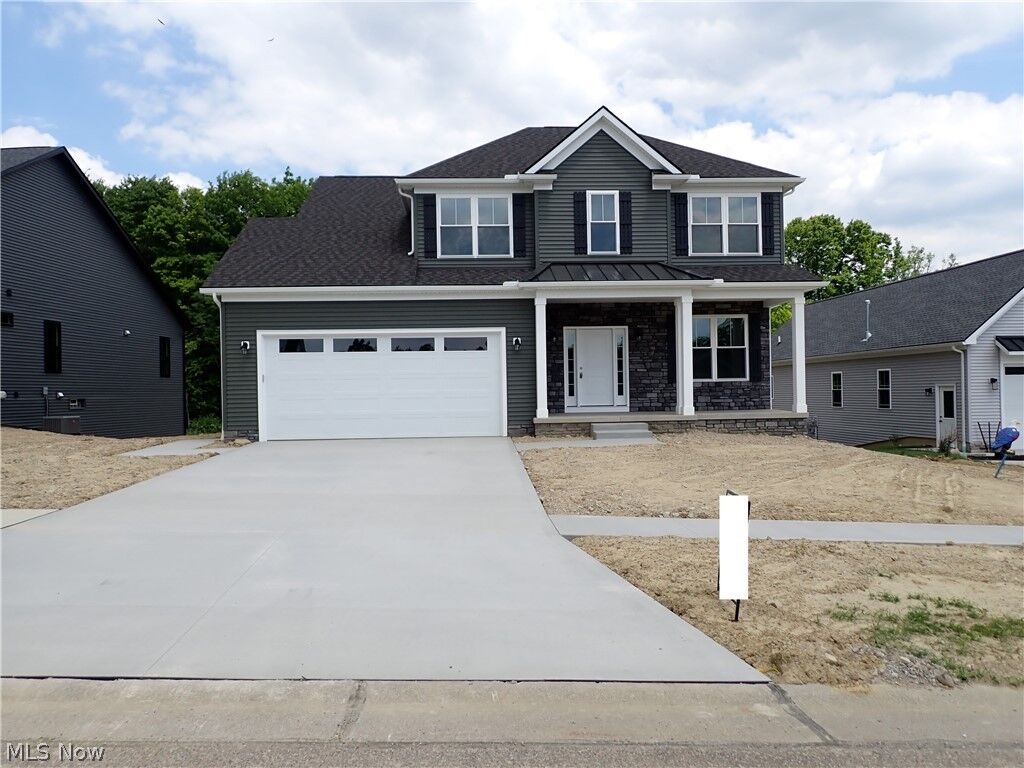
Additional highlights include a 571 sq ft attached garage with a doggie wash, a covered rear deck, full walkout basement with a patio , and attractive curb appeal with a mix of siding and stone. Located at 7077 Village Way Drive in Garrettsville, this home sits in the Crestwood Local School District with low HOA fees through the Village Gate Homeowners Association.
Ready for your personal touches — this is new construction at its finest!