

Listing Courtesy of:  YES MLS / Listed By: Jennifer Burke, Coldwell Banker Schmidt Realty - Contact: jennifer.burke@cbschmidtohio.com, 216-905-8240
 YES MLS / Listed By: Jennifer Burke, Coldwell Banker Schmidt Realty - Contact: jennifer.burke@cbschmidtohio.com, 216-905-8240
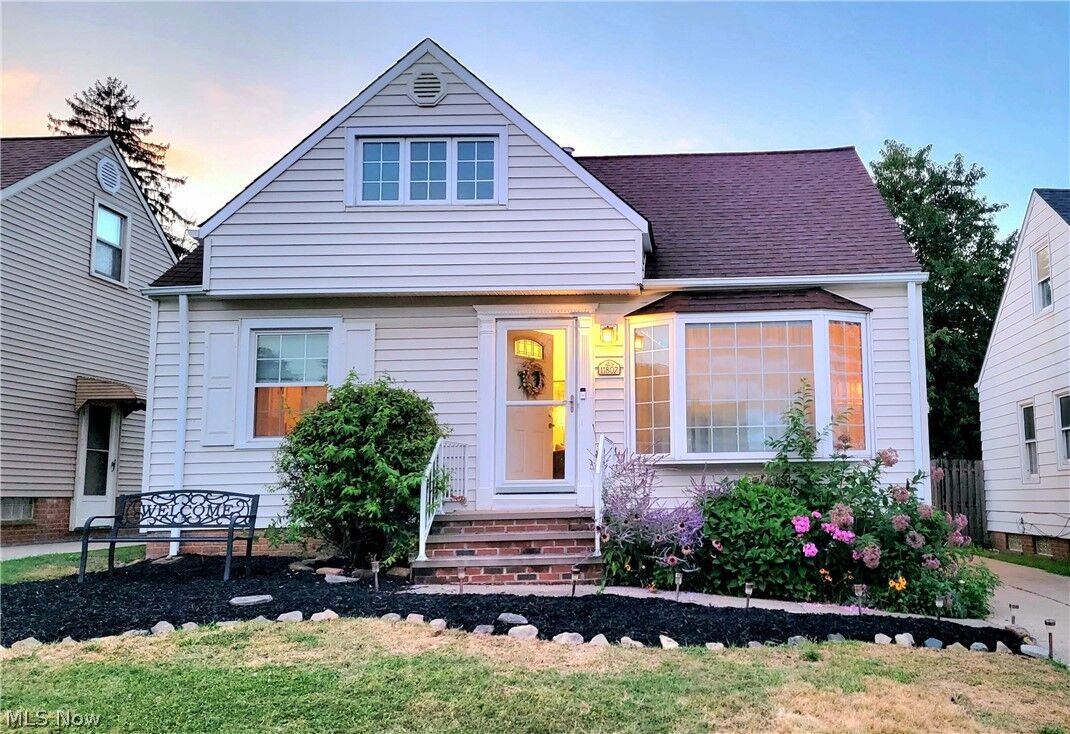
 11807 Hastings Road Garfield Heights, OH 44125
Contingent (50 Days)
$139,900 (USD)
Description
MLS #:
5236203
5236203
Taxes
$2,982(2025)
$2,982(2025)
Lot Size
4,800 SQFT
4,800 SQFT
Type
Single-Family Home
Single-Family Home
Year Built
1953
1953
Style
Bungalow, Cape Cod
Bungalow, Cape Cod
School District
Garfield Heights Csd - 1815
Garfield Heights Csd - 1815
County
Cuyahoga County
Cuyahoga County
Listed By
Jennifer Burke, Coldwell Banker Schmidt Realty, Contact: jennifer.burke@cbschmidtohio.com, 216-905-8240
Source
YES MLS
Last checked Oct 2 2026 at 10:26 AM GMT+0000
YES MLS
Last checked Oct 2 2026 at 10:26 AM GMT+0000
Bathroom Details
- Full Bathroom: 1
Interior Features
- Range
- Refrigerator
- Dishwasher
- Windows: Bay Window(s)
Property Features
- Fireplace: 0
Heating and Cooling
- Forced Air
- Central Air
Basement Information
- Partially Finished
- Full
Exterior Features
- Roof: Asphalt
Utility Information
- Utilities: Water Source: Public
- Sewer: Public Sewer
Parking
- Garage
Stories
- 2
Living Area
- 1,644 sqft
Additional Information: Schmidt Realty | jennifer.burke@cbschmidtohio.com, 216-905-8240
Location
Disclaimer: Copyright 2026 YES MLS. All rights reserved. This information is deemed reliable, but not guaranteed. The information being provided is for consumers’ personal, non-commercial use and may not be used for any purpose other than to identify prospective properties consumers may be interested in purchasing. Data last updated 10/2/26 03:26



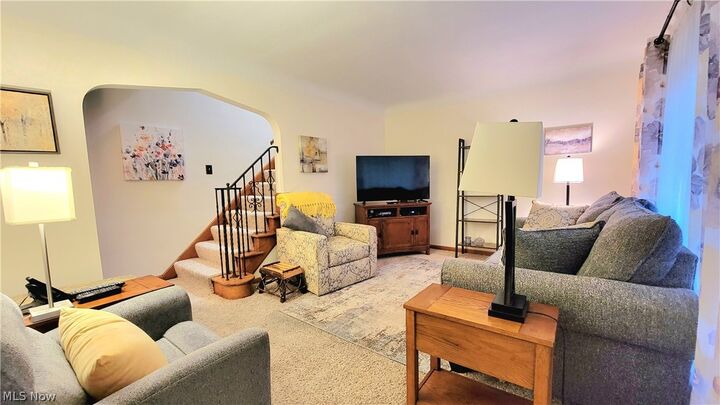
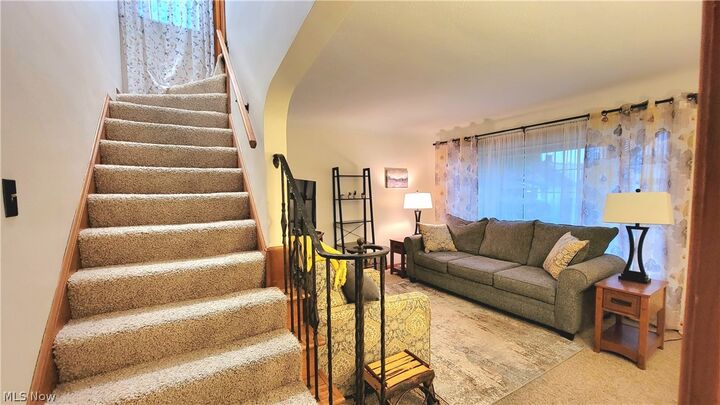
The finished basement offers additional living space with a recreation room and separate storage area. Numerous updates include replacement windows, basement glass-block windows, HVAC, hot water tank, electrical, roof, siding, and more. Beautiful back yard fully fenced.
City Point-of-Sale Violation Free with immediate occupancy available! Conveniently located near shopping, recreation, schools, parks, highways, and other everyday amenities—and just approximately 12 minutes from Downtown Cleveland. A wonderfully cared-for home that is ready for its next owner!