

Listing Courtesy of:  YES MLS / Listed By: Keller Williams Legacy Group Realty - Contact: jose@josesellshomes.com, 330-595-9811
 YES MLS / Listed By: Keller Williams Legacy Group Realty - Contact: jose@josesellshomes.com, 330-595-9811
3775 Overlook Court Fairlawn, OH 44333
Active (113 Days)
$674,900 (USD)
Description
MLS #:
5247768
5247768
Taxes
$2,008(2025)
$2,008(2025)
Lot Size
9,583 SQFT
9,583 SQFT
Type
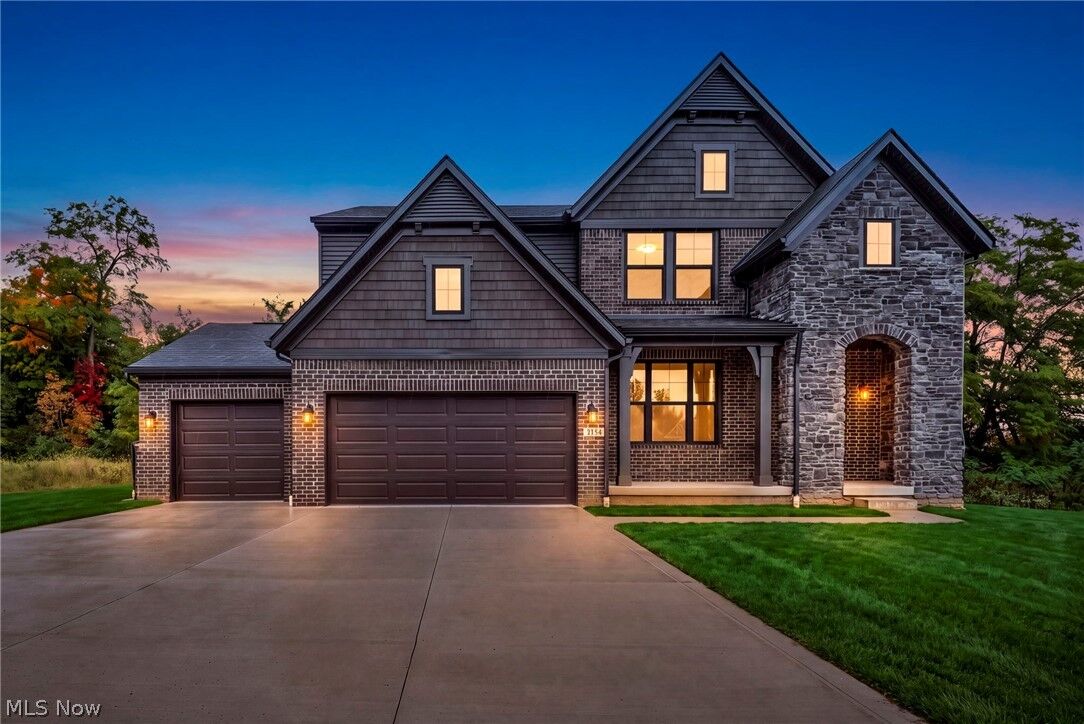
Single-Family Home
Single-Family Home
Year Built
2026
2026
Style
Colonial
Colonial
School District
Copley-Fairlawn Csd - 7703
Copley-Fairlawn Csd - 7703
County
Summit County
Summit County
Community
Rosemont Retreat
Rosemont Retreat
Listed By
Jose Medina, Keller Williams Legacy Group Realty, Contact: jose@josesellshomes.com, 330-595-9811
Source
YES MLS
Last checked Oct 25 2026 at 9:06 AM GMT+0000
YES MLS
Last checked Oct 25 2026 at 9:06 AM GMT+0000
Bathroom Details
- Full Bathrooms: 2
- Half Bathroom: 1
Interior Features
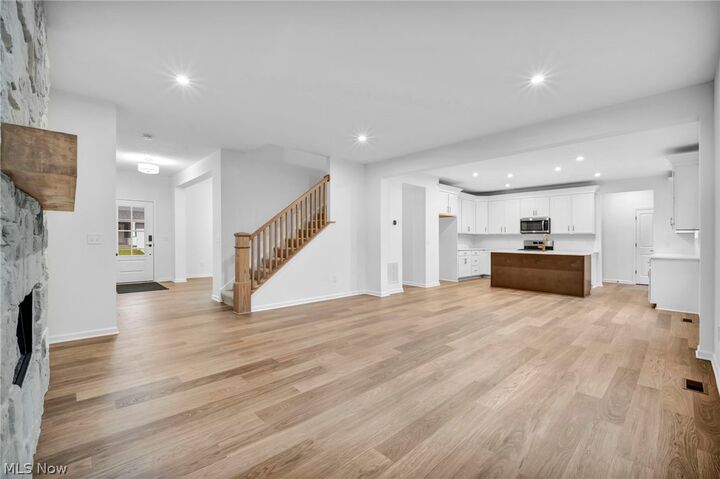
- Recessed Lighting
- Walk-In Closet(s)
- Eat-In Kitchen
- Open Floorplan
- Kitchen Island
- Laundry: Laundry Room
- High Ceilings
- Tray Ceiling(s)
- Pantry
- Stone Counters
- Laundry: Upper Level
Subdivision
- Rosemont Retreat
Lot Information
- Wooded
- Back Yard
- Front Yard
Property Features
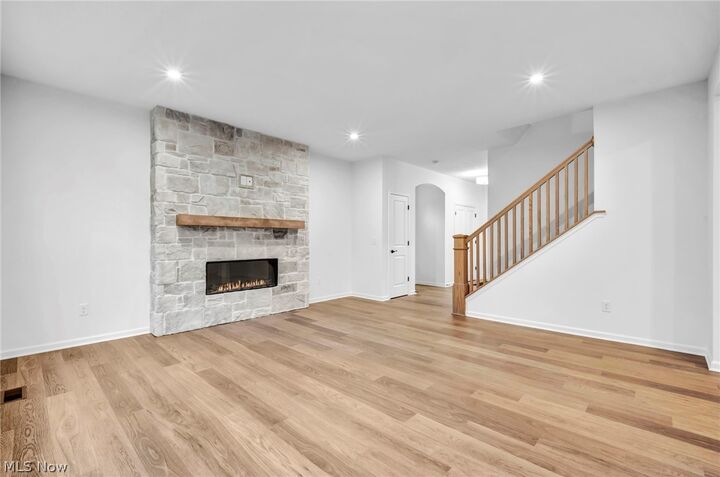
- Fireplace: 1
- Fireplace: Family Room
- Fireplace: Outside
Heating and Cooling
- Forced Air
- Gas
- Central Air
Basement Information
- Partially Finished
- Full
Homeowners Association Information
- Dues: $450/Annually
Exterior Features
- Roof: Asphalt
- Roof: Fiberglass
Utility Information
- Utilities: Water Source: Public
- Sewer: Public Sewer
Parking
- Garage
- Garage Door Opener
- Attached
- Garage Faces Front
Stories
- 2
Living Area
- 3,004 sqft
Additional Information: Keller Williams Legacy Group Realty | jose@josesellshomes.com, 330-595-9811
Location
Disclaimer: Copyright 2026 YES MLS. All rights reserved. This information is deemed reliable, but not guaranteed. The information being provided is for consumers’ personal, non-commercial use and may not be used for any purpose other than to identify prospective properties consumers may be interested in purchasing. Data last updated 10/25/26 02:06



Upstairs, the primary suite feels like a retreat with its tray ceiling and two oversized walk-in closets. Three additional bedrooms each offer a walk-in closet, and the spacious second-floor laundry room keeps daily routines close at hand. The finished basement, complete with 9-foot ceilings, adds room to entertain, unwind, or create a space that fits your lifestyle.
Come see why the Ashton Plan is one you’ll want to call home!