

Listing Courtesy of:  YES MLS / Listed By: Brian Moran, Coldwell Banker Schmidt Family Of Companies - Contact: brian@brianmoranjr.com, 440-588-3554
 YES MLS / Listed By: Brian Moran, Coldwell Banker Schmidt Family Of Companies - Contact: brian@brianmoranjr.com, 440-588-3554
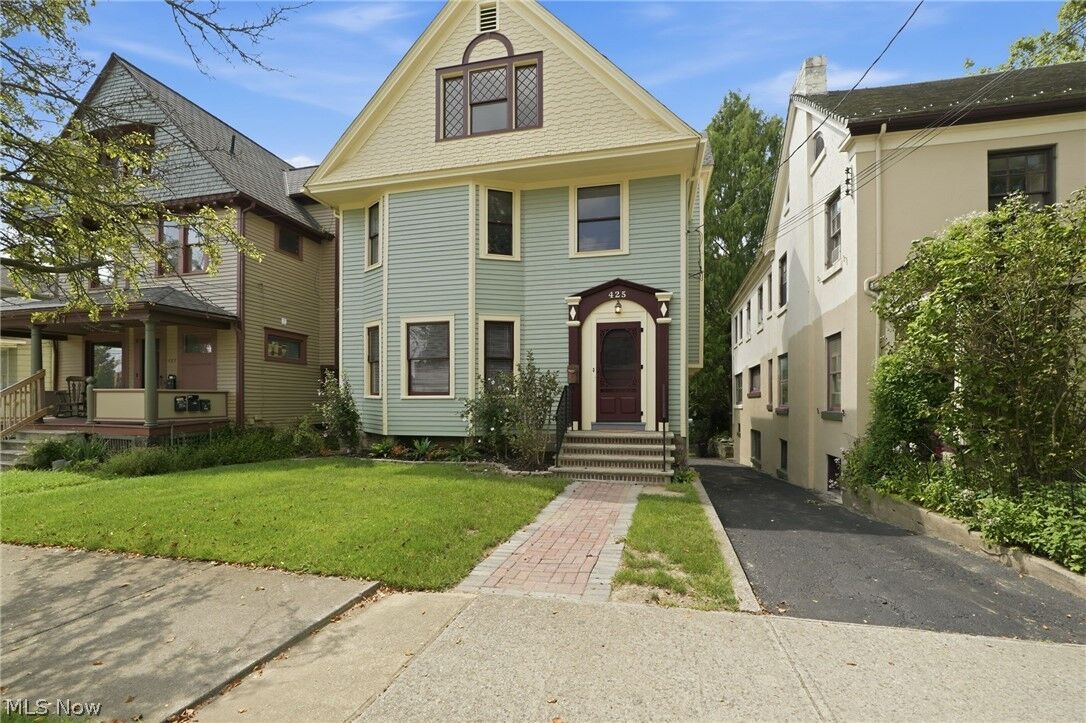
 425 West Avenue Elyria, OH 44035
Active (46 Days)
$249,900 (USD)
Description
MLS #:
5236104
5236104
Taxes
$2,870(2025)
$2,870(2025)
Lot Size
8,712 SQFT
8,712 SQFT
Type
Single-Family Home
Single-Family Home
Year Built
1900
1900
Style
Colonial
Colonial
Views
River
River
School District
Elyria Csd - 4706
Elyria Csd - 4706
County
Lorain County
Lorain County
Listed By
Brian Moran, Coldwell Banker Schmidt Family Of Companies, Contact: brian@brianmoranjr.com, 440-588-3554
Source
YES MLS
Last checked Oct 7 2026 at 12:04 AM GMT+0000
YES MLS
Last checked Oct 7 2026 at 12:04 AM GMT+0000
Bathroom Details
- Full Bathrooms: 3
Lot Information
- Wooded
- Waterfront
- Steep Slope
Property Features
- Fireplace: 1
Heating and Cooling
- Radiant
- Gas
- Window Unit(s)
- Wall Unit(s)
- Wall/Window Unit(s)
- Ceiling Fan(s)
- Zoned
Basement Information
- Full
Exterior Features
- Roof: Asphalt
- Roof: Fiberglass
Utility Information
- Utilities: Water Source: Public
- Sewer: Public Sewer
Parking
- Driveway
Stories
- 3
Living Area
- 3,204 sqft
Additional Information: Schmidt Family Of Companies | brian@brianmoranjr.com, 440-588-3554
Location
Disclaimer: Copyright 2026 YES MLS. All rights reserved. This information is deemed reliable, but not guaranteed. The information being provided is for consumers’ personal, non-commercial use and may not be used for any purpose other than to identify prospective properties consumers may be interested in purchasing. Data last updated 10/6/26 17:04



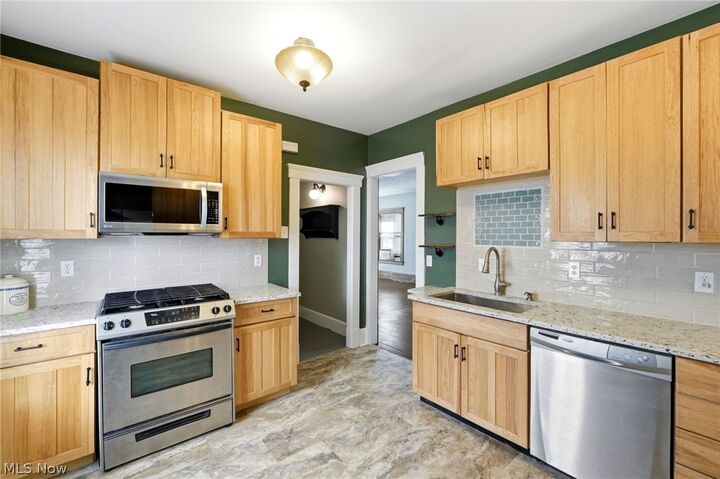
Inside, you’ll find beautifully refinished floors, original woodwork, newer paint, and spacious rooms filled with character. The updated kitchen features KraftMaid cabinetry, quartz countertops, and custom porcelain tile flooring. Off the dining room, a newer rear porch provides additional outdoor living space.
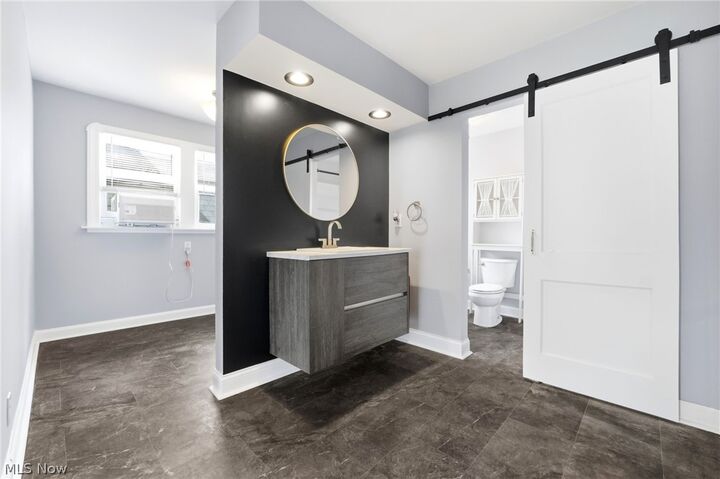
The completely updated third floor adds exceptional versatility and can serve as an expansive primary living area featuring two bedrooms, a full bathroom with a separate tub and shower and a large walk-in closet. The space also offers the flexibility to function as an in-law suite or private guest area.
With three levels of living space and five bedrooms, there’s plenty of flexibility for a variety of uses including two washer and dryer hookups, one on the second floor and another in the basement. The home also includes six newer saddle-style air conditioning units, providing added comfort throughout the home.
Meticulously restored while preserving its original charm, this property combines the character and craftsmanship of a historic home with the updates and conveniences of modern living. A truly special property that’s ready for its next chapter.