

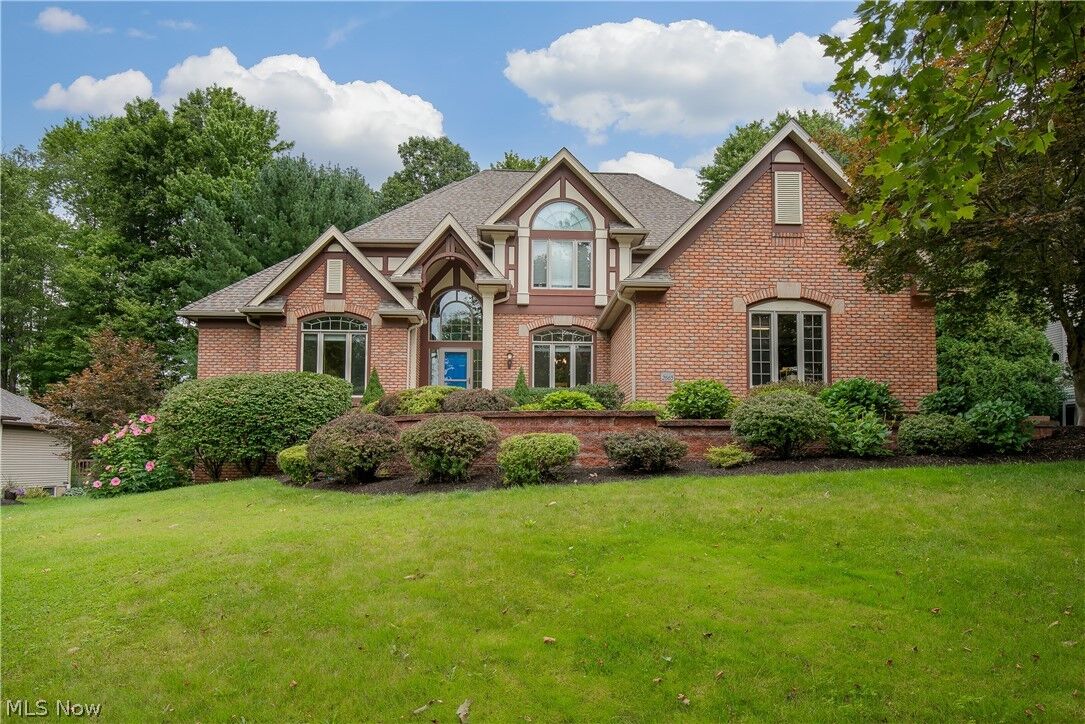
Sold
Listing Courtesy of:  YES MLS / Listed By: Cynthia "Cyndi" Foster, Coldwell Banker Schmidt Realty - Contact: cyndi.foster@cbschmidtohio.com, 330-936-7533
 YES MLS / Listed By: Cynthia "Cyndi" Foster, Coldwell Banker Schmidt Realty - Contact: cyndi.foster@cbschmidtohio.com, 330-936-7533
 2665 Deer Ridge Run Cuyahoga Falls, OH 44223
Sold on 09/14/2026
$720,000 (USD)
Sold Date:
09/14/2026
09/14/2026
Taxes
$9,783(2025)
$9,783(2025)
Lot Size
0.46 acres
0.46 acres
Type
Single-Family Home
Single-Family Home
Year Built
1995
1995
Style
Other, Conventional
Other, Conventional
Views
Trees/Woods
Trees/Woods
School District
Woodridge Lsd - 7717
Woodridge Lsd - 7717
County
Summit County
Summit County
Community
High Hampton
High Hampton
Listed By
Cynthia "Cyndi" Foster, Coldwell Banker Schmidt Realty, Contact: cyndi.foster@cbschmidtohio.com, 330-936-7533
Bought with
Candice Eberhardt, Eberhardt Realty LLC
Candice Eberhardt, Eberhardt Realty LLC
Source
YES MLS
Last checked Oct 7 2026 at 12:49 AM GMT+0000
YES MLS
Last checked Oct 7 2026 at 12:49 AM GMT+0000
Bathroom Details
- Full Bathrooms: 3
- Half Bathroom: 1
Interior Features
- Range
- Refrigerator
- Dryer
- Washer
- Dishwasher
- Microwave
- Disposal
- Built-In Oven
- Recessed Lighting
- Soaking Tub
- Walk-In Closet(s)
- Laundry: Main Level
- Storage
- Granite Counters
- Kitchen Island
- Laundry: Laundry Room
- Vaulted Ceiling(s)
- Cathedral Ceiling(s)
Subdivision
- High Hampton
Lot Information
- Wooded
- Dead End
- Back Yard
Property Features
- Fireplace: 2
- Fireplace: Basement
- Fireplace: Gas Log
- Fireplace: Great Room
Heating and Cooling
- Forced Air
- Gas
- Central Air
Basement Information
- Full
- Finished
- Walk-Out Access
Homeowners Association Information
- Dues: $200/Annually
Exterior Features
- Roof: Asphalt
- Roof: Fiberglass
Utility Information
- Utilities: Water Source: Public
- Sewer: Public Sewer
- Energy: Lighting, Moisture Control
Parking
- Garage
- Garage Door Opener
- Electricity
- Attached
- Drain
- Water Available
- Driveway
- Concrete
- Garage Faces Side
- Storage
Living Area
- 5,244 sqft
Listing Price History
Date
Event
Price
% Change
$ (+/-)
Aug 19, 2026
Listed
$725,000
-
-
Additional Information: Schmidt Realty | cyndi.foster@cbschmidtohio.com, 330-936-7533
Disclaimer: Copyright 2026 YES MLS. All rights reserved. This information is deemed reliable, but not guaranteed. The information being provided is for consumers’ personal, non-commercial use and may not be used for any purpose other than to identify prospective properties consumers may be interested in purchasing. Data last updated 10/6/26 17:49


