

Listing Courtesy of:  YES MLS / Listed By: Ashley Moses, Coldwell Banker Schmidt Realty - Contact: ashley.moses@cbschmidtohio.com, 330-774-2205
 YES MLS / Listed By: Ashley Moses, Coldwell Banker Schmidt Realty - Contact: ashley.moses@cbschmidtohio.com, 330-774-2205
2319 26th Street Cuyahoga Falls, OH 44223
Active (0 Days)
$209,900 (USD)
Description
MLS #:
5254975
5254975
Taxes
$2,597(2025)
$2,597(2025)
Lot Size
6,752 SQFT
6,752 SQFT
Type
Single-Family Home
Single-Family Home
Year Built
1947
1947
Style
Ranch
Ranch
Views
Neighborhood
Neighborhood
School District
Cuyahoga Falls Csd - 7705
Cuyahoga Falls Csd - 7705
County
Summit County
Summit County
Community
Buena Vista Villas
Buena Vista Villas
Listed By
Ashley Moses, Coldwell Banker Schmidt Realty, Contact: ashley.moses@cbschmidtohio.com, 330-774-2205
Source
YES MLS
Last checked Oct 22 2026 at 4:30 PM GMT+0000
YES MLS
Last checked Oct 22 2026 at 4:30 PM GMT+0000
Bathroom Details
- Full Bathroom: 1
Interior Features
- Range
- Refrigerator
- Dryer
- Washer
- Dishwasher
- Microwave
- Ceiling Fan(s)
- Laundry: In Basement
Subdivision
- Buena Vista Villas
Property Features
- Fireplace: 1
- Fireplace: Living Room
- Fireplace: Electric
- Foundation: Block
Heating and Cooling
- Forced Air
- Gas
- Central Air
Basement Information
- Partially Finished
- Full
- Storage Space
Exterior Features
- Roof: Asphalt
- Roof: Fiberglass
Utility Information
- Utilities: Water Source: Public
- Sewer: Public Sewer
Parking
- Driveway
- Paved
- On Street
Stories
- 1
Living Area
- 1,320 sqft
Additional Information: Schmidt Realty | ashley.moses@cbschmidtohio.com, 330-774-2205
Location
Disclaimer: Copyright 2026 YES MLS. All rights reserved. This information is deemed reliable, but not guaranteed. The information being provided is for consumers’ personal, non-commercial use and may not be used for any purpose other than to identify prospective properties consumers may be interested in purchasing. Data last updated 10/22/26 09:30



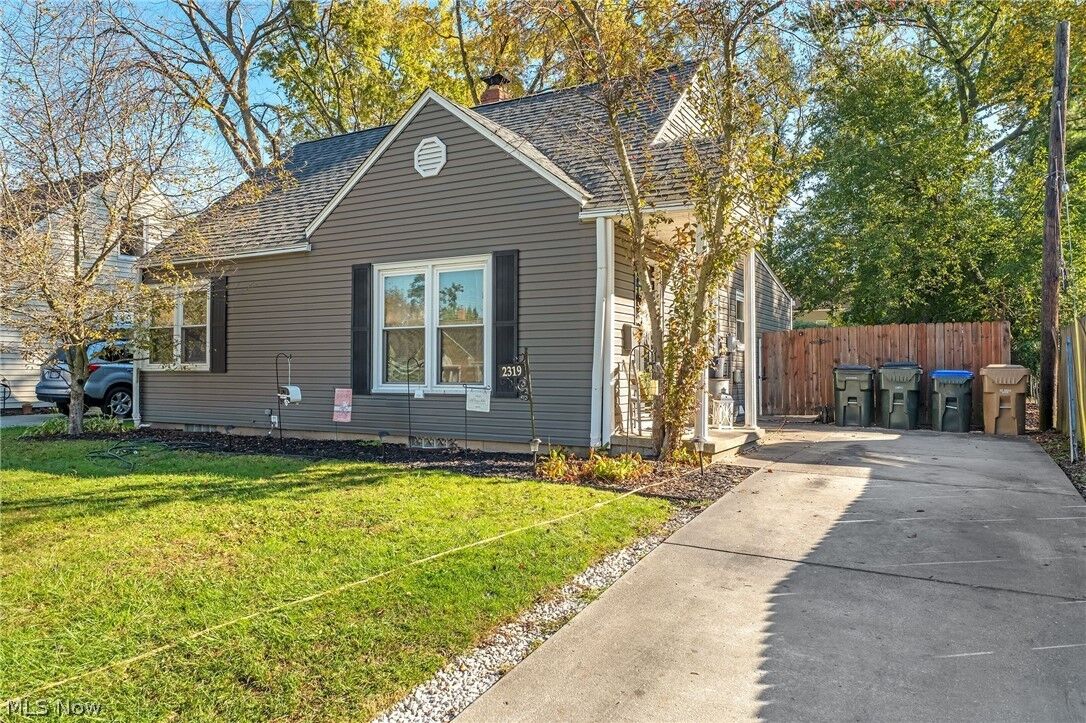
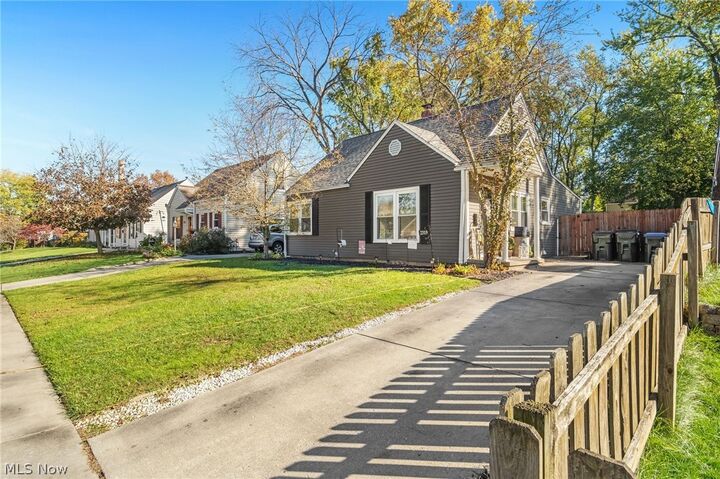
Several updates have been made over the years, including a new roof and siding (2021), bathroom vanity (2022), light fixtures (2025), dishwasher (2026), and a new blower motor in the heating and cooling system (2025). The partially finished basement offers additional space to spread out, along with a laundry area and plenty of storage.
Located near Valley Vista Park, Richardson Elementary School, shopping, dining, and more! A home warranty through America’s Preferred Home Warranty is being offered for additional peace of mind. Schedule your private showing today!