

Listing Courtesy of:  YES MLS / Listed By: Cynthia "Cyndi" Foster, Coldwell Banker Schmidt Realty - Contact: cyndi.foster@cbschmidtohio.com, 330-936-7533
 YES MLS / Listed By: Cynthia "Cyndi" Foster, Coldwell Banker Schmidt Realty - Contact: cyndi.foster@cbschmidtohio.com, 330-936-7533
 2153 Pinebrook Trail Cuyahoga Falls, OH 44223
Active (4 Days)
$175,000 (USD)
Description
MLS #:
5244712
5244712
Taxes
$2,798(2025)
$2,798(2025)
Lot Size
1,599 SQFT
1,599 SQFT
Type
Condo
Condo
Year Built
1985
1985
Style
Multiplex, Contemporary
Multiplex, Contemporary
Views
Trees/Woods
Trees/Woods
School District
Woodridge Lsd - 7717
Woodridge Lsd - 7717
County
Summit County
Summit County
Community
Pine Mill Ridge Estates
Pine Mill Ridge Estates
Listed By
Cynthia "Cyndi" Foster, Coldwell Banker Schmidt Realty, Contact: cyndi.foster@cbschmidtohio.com, 330-936-7533
Source
YES MLS
Last checked Sep 19 2026 at 4:12 AM GMT+0000
YES MLS
Last checked Sep 19 2026 at 4:12 AM GMT+0000
Bathroom Details
- Full Bathrooms: 2
Interior Features
- Laundry: In Unit
- Laundry: Main Level
Subdivision
- Pine Mill Ridge Estates
Lot Information
- Wooded
Property Features
- Fireplace: 1
Heating and Cooling
- Baseboard
- Gas
- Hot Water
- Steam
- Other
Pool Information
- Community
Homeowners Association Information
- Dues: $521/Monthly
Exterior Features
- Roof: Asphalt
- Roof: Fiberglass
Utility Information
- Utilities: Water Source: Well
- Sewer: Public Sewer
Parking
- Detached
- Garage
- Garage Door Opener
- Electricity
- Parking Lot
- Paved
Stories
- 2
Living Area
- 1,600 sqft
Additional Information: Schmidt Realty | cyndi.foster@cbschmidtohio.com, 330-936-7533
Location
Disclaimer: Copyright 2026 YES MLS. All rights reserved. This information is deemed reliable, but not guaranteed. The information being provided is for consumers’ personal, non-commercial use and may not be used for any purpose other than to identify prospective properties consumers may be interested in purchasing. Data last updated 9/18/26 21:12



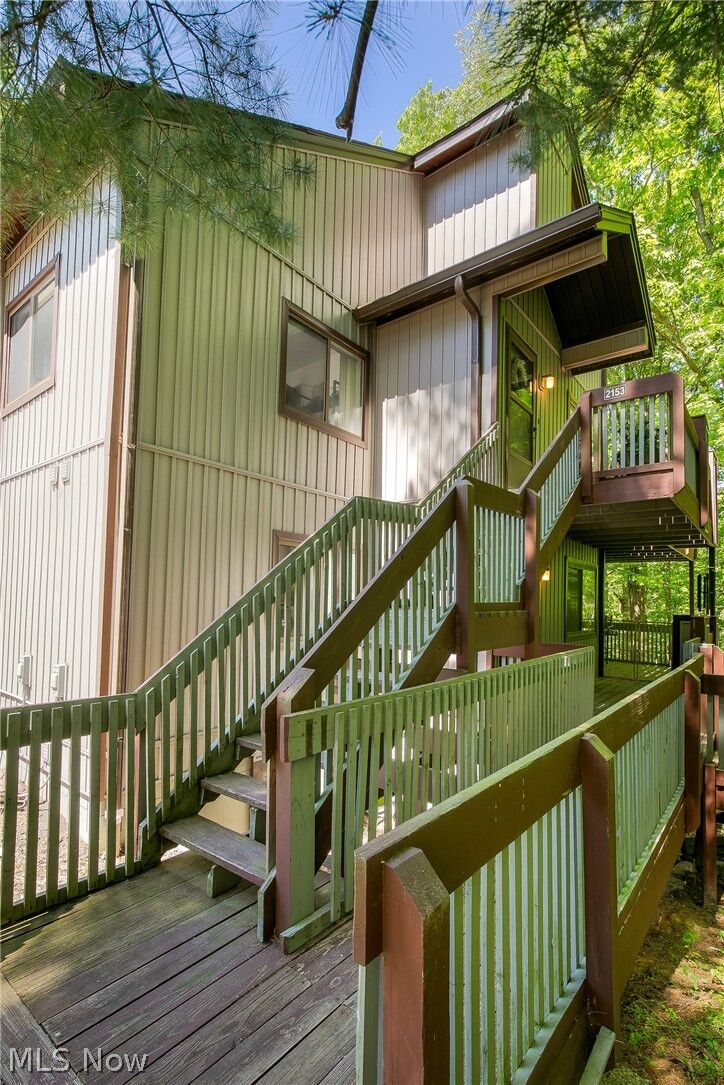
Offering approximately 1,600 square feet, 2 bedrooms and 2 full baths, this home provides an impressive amount of living space with a flexible floor plan that is hard to find in condo living.
Step inside to an open and inviting main level filled with natural light. The updated kitchen features abundant cabinetry, generous counter space and breakfast bar seating, opening effortlessly into the dining and great room areas for easy everyday living and entertaining.
One of the features that truly sets this home apart is the first-floor bedroom and full bath, providing wonderful flexibility for guests, a home office or those looking for main-level living options. Upstairs, the spacious primary suite feels like its own private retreat with beautiful wooded views and plenty of room to unwind.
Updated bathrooms, attractive flooring and thoughtful finishes throughout give the home a fresh, move-in-ready feel.
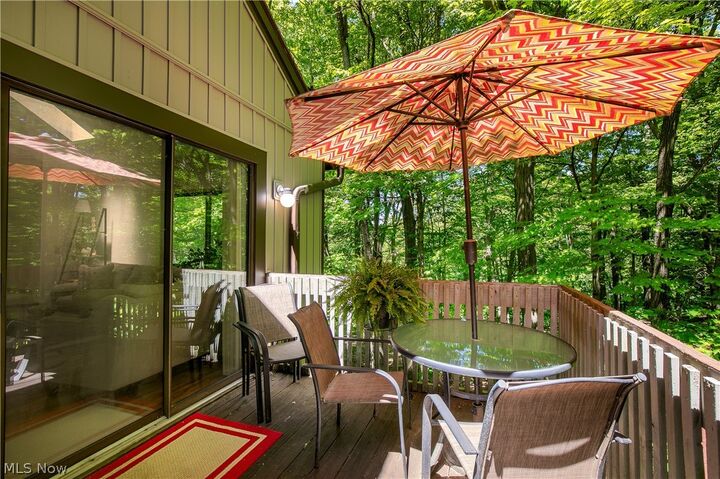
Outside, your private deck overlooks mature trees and a peaceful wooded backdrop — the perfect spot for morning coffee, summer evenings or simply enjoying a little privacy without the upkeep of a traditional yard.
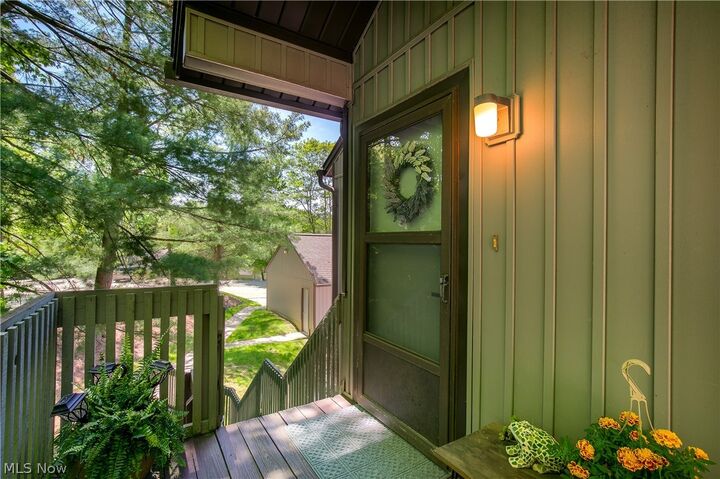
And there’s more to enjoy beyond your front door! The Pinebrook community offers a swimming pool! The monthly association fee also covers several major household expenses and services, including gas and heat, water, sewer, trash, snow removal, grounds maintenance and exterior structure maintenance.
With a garage, in-unit main-level laundry, generous room sizes and convenient access to shopping, dining, parks and major routes, 2153 Pinebrook Trail offers a combination of space, flexibility and easy living that deserves a closer look.
If you've been searching for a condo, this may be the one. Schedule your private showing and experience Pinebrook living for yourself!