


Listing Courtesy of:  YES MLS / Glasshouse Realty Group, LLC - Contact: 440-639-0002, evan@z-kgroup.com
 YES MLS / Glasshouse Realty Group, LLC - Contact: 440-639-0002, evan@z-kgroup.com
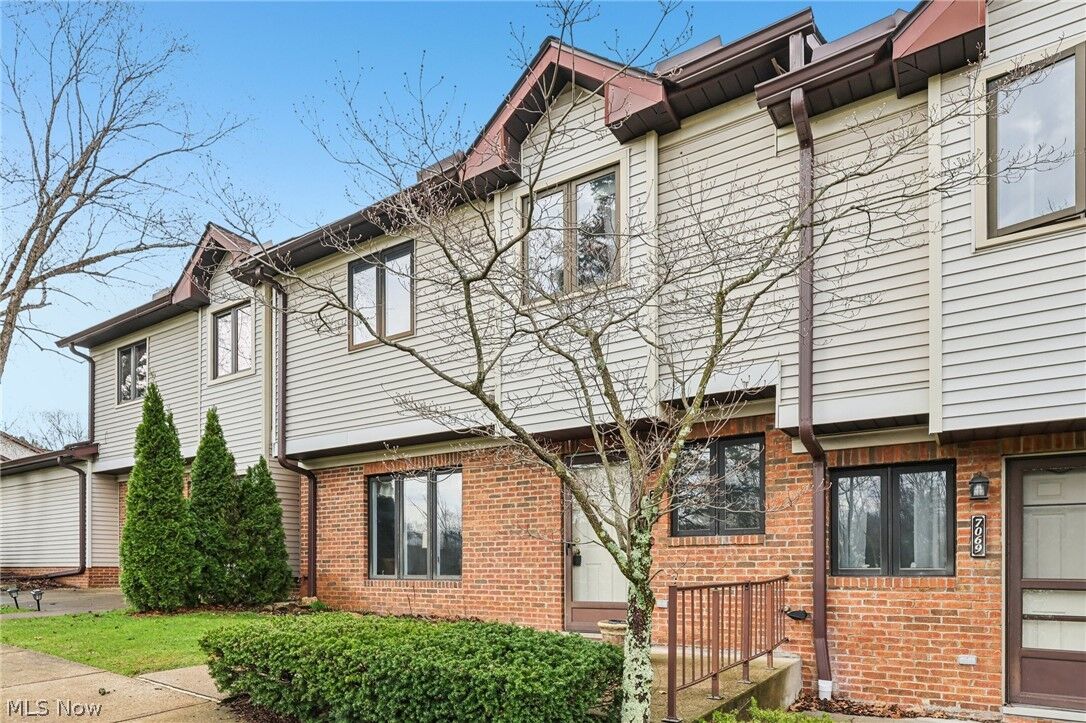
 7073 Village Drive Concord Twp, OH 44060
Pending (49 Days)
$189,900 (USD)
Description
MLS #:
5198971
5198971
Taxes
$2,290(2025)
$2,290(2025)
Lot Size
5.95 acres
5.95 acres
Type
Condo
Condo
Year Built
1989
1989
Views
Water
Water
School District
Mentor Evsd - 4304
Mentor Evsd - 4304
County
Lake County
Lake County
Community
Hickory Ridge Condo
Hickory Ridge Condo
Listed By
Asa Cox, Century 21 Asa Cox Homes, Contact: 440-639-0002, evan@z-kgroup.com
Source
YES MLS
Last checked May 25 2026 at 4:31 PM GMT+0000
YES MLS
Last checked May 25 2026 at 4:31 PM GMT+0000
Bathroom Details
- Full Bathrooms: 2
- Half Bathroom: 1
Interior Features
- Range
- Refrigerator
- Dishwasher
- Microwave
- Laundry: Main Level
Subdivision
- Hickory Ridge Condo
Lot Information
- Wooded
- Waterfront
Property Features
- Fireplace: 0
Heating and Cooling
- Forced Air
- Gas
- Central Air
- Ceiling Fan(s)
Homeowners Association Information
- Dues: $238/Monthly
Exterior Features
- Roof: Asphalt
- Roof: Fiberglass
Utility Information
- Utilities: Water Source: Public
- Sewer: Public Sewer
Parking
- Detached
- Garage
- Driveway
- Parking Pad
Stories
- 2
Living Area
- 1,152 sqft
Additional Information: Glasshouse Realty Group, LLC | 440-639-0002, evan@z-kgroup.com
Location
Disclaimer: Copyright 2026 YES MLS. All rights reserved. This information is deemed reliable, but not guaranteed. The information being provided is for consumers’ personal, non-commercial use and may not be used for any purpose other than to identify prospective properties consumers may be interested in purchasing. Data last updated 5/25/26 09:31



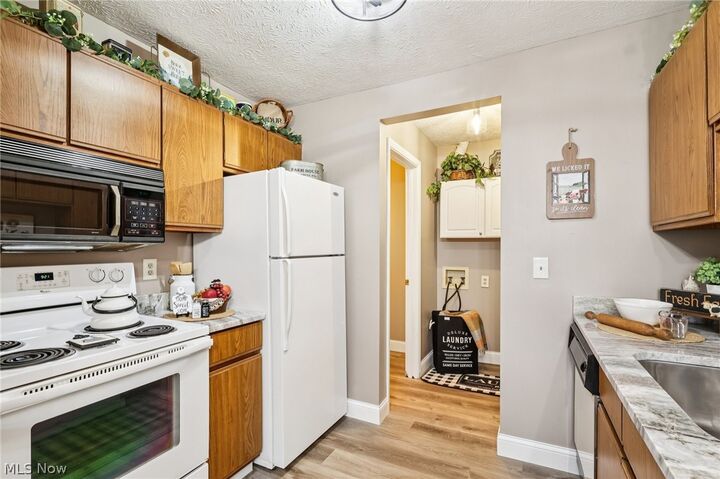
Step inside to discover all-new flooring and fresh paint that create a bright, inviting atmosphere. Updated lighting fixtures add a contemporary touch, while the thoughtfully redesigned kitchen features sleek granite countertops, perfect for both everyday living and entertaining.
Enjoy peaceful water views right from your home, providing a relaxing backdrop year-round. Whether you're sipping your morning coffee or unwinding after a long day, the waterfront setting delivers a true sense of tranquility.
With its blend of modern upgrades and scenic surroundings, this move-in-ready home is an ideal choice for those seeking comfort, style, and low-maintenance living in a desirable Concord location.