

Listing Courtesy of:  YES MLS / Listed By: Leilani Bowersock, Coldwell Banker Schmidt Family Of Companies - Contact: leilani7b@gmail.com, 440-570-9514
 YES MLS / Listed By: Leilani Bowersock, Coldwell Banker Schmidt Family Of Companies - Contact: leilani7b@gmail.com, 440-570-9514
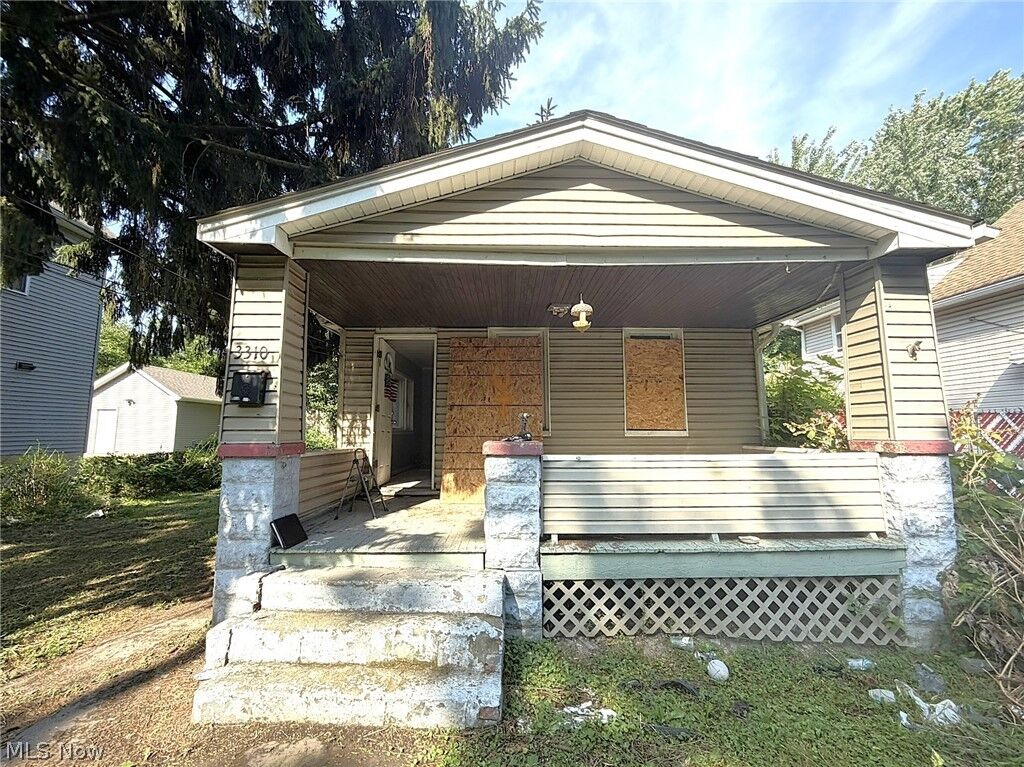
 3310 W 54th Street Cleveland, OH 44102
Active (46 Days)
$88,000 (USD)
MLS #:
5239692
5239692
Taxes
$1,177(2025)
$1,177(2025)
Lot Size
5,001 SQFT
5,001 SQFT
Type
Single-Family Home
Single-Family Home
Year Built
1910
1910
Style
Ranch
Ranch
School District
Cleveland Municipal - 1809
Cleveland Municipal - 1809
County
Cuyahoga County
Cuyahoga County
Community
Hoyt
Hoyt
Listed By
Leilani Bowersock, Coldwell Banker Schmidt Family Of Companies, Contact: leilani7b@gmail.com, 440-570-9514
Source
YES MLS
Last checked Oct 11 2026 at 12:59 AM GMT+0000
YES MLS
Last checked Oct 11 2026 at 12:59 AM GMT+0000
Bathroom Details
- Full Bathroom: 1
Interior Features
- Laundry: Electric Dryer Hookup
- Laundry: Washer Hookup
Subdivision
- Hoyt
Property Features
- Fireplace: 0
- Foundation: Block
Heating and Cooling
- Hot Water
- Steam
Basement Information
- Crawl Space
Exterior Features
- Roof: Asphalt
- Roof: Fiberglass
Utility Information
- Utilities: Water Source: Public
- Sewer: Public Sewer
Parking
- Detached
- Garage
Stories
- 1
Living Area
- 852 sqft
Additional Information: Schmidt Family Of Companies | leilani7b@gmail.com, 440-570-9514
Location
Disclaimer: Copyright 2026 YES MLS. All rights reserved. This information is deemed reliable, but not guaranteed. The information being provided is for consumers’ personal, non-commercial use and may not be used for any purpose other than to identify prospective properties consumers may be interested in purchasing. Data last updated 10/10/26 17:59



Description