

Listing Courtesy of:  YES MLS / Listed By: Chosen Real Estate Group - Contact: 330-249-3499, office@chosenrealtyco.com
 YES MLS / Listed By: Chosen Real Estate Group - Contact: 330-249-3499, office@chosenrealtyco.com
 1872 W 57th Street Cleveland, OH 44102
Active (23 Days)
$589,000 (USD)
Description
MLS #:
5240807
5240807
Taxes
$1,114(2025)
$1,114(2025)
Lot Size
3,419 SQFT
3,419 SQFT
Type
Single-Family Home
Single-Family Home
Year Built
2026
2026
Style
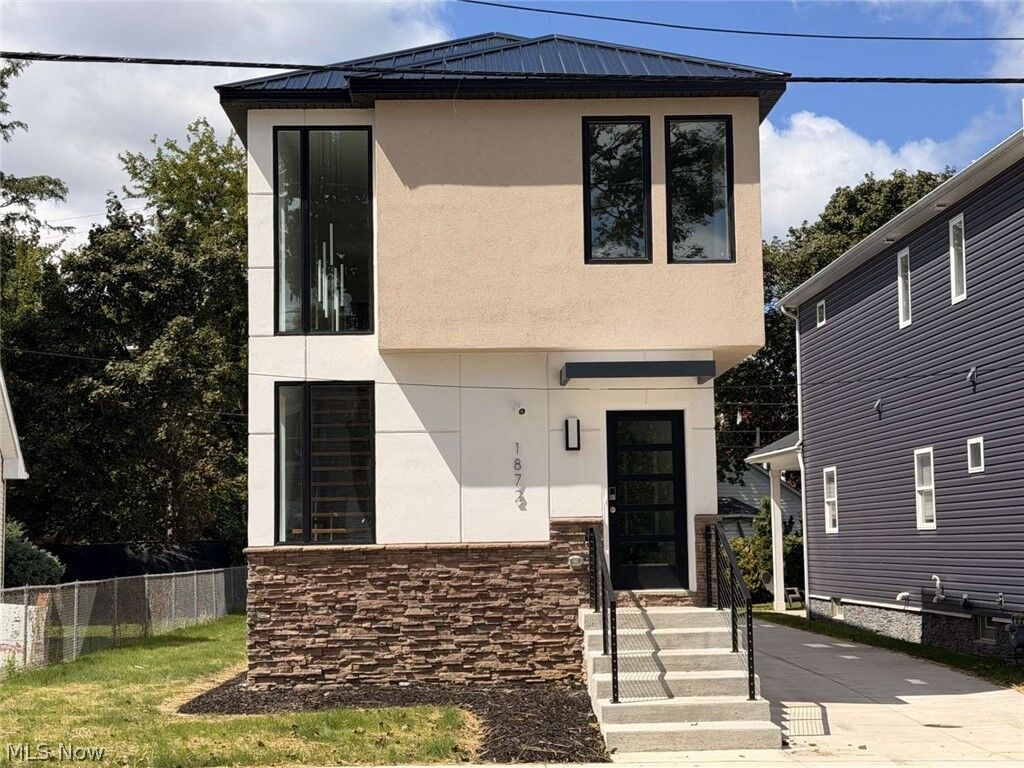
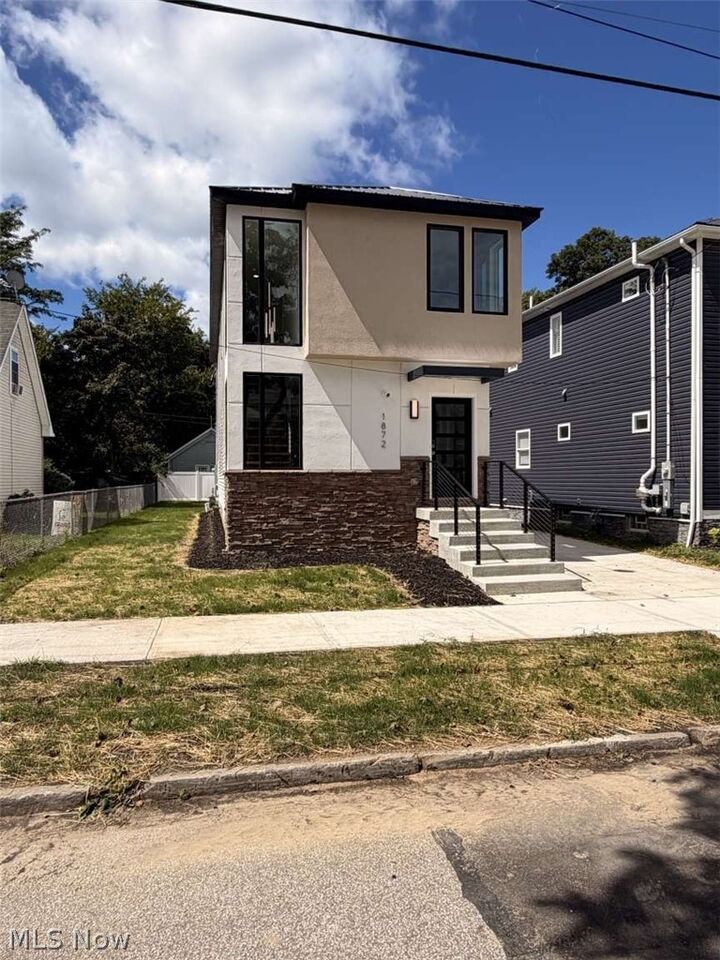
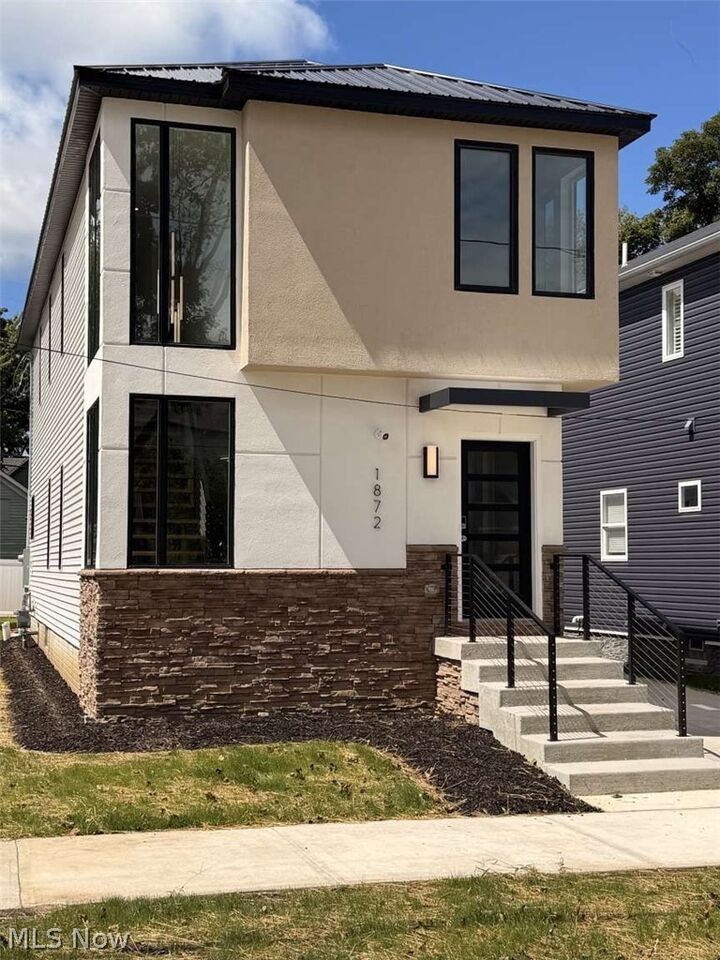
Contemporary, Modern
Contemporary, Modern
School District
Cleveland Municipal - 1809
Cleveland Municipal - 1809
County
Cuyahoga County
Cuyahoga County
Community
N M Standarts Allotment
N M Standarts Allotment
Listed By
Nicholas J Huscroft, Chosen Real Estate Group, Contact: 330-249-3499, office@chosenrealtyco.com
Source
YES MLS
Last checked Sep 21 2026 at 10:50 AM GMT+0000
YES MLS
Last checked Sep 21 2026 at 10:50 AM GMT+0000
Bathroom Details
- Full Bathrooms: 3
- Half Bathroom: 1
Subdivision
- N M Standarts Allotment
Property Features
- Fireplace: 0
Heating and Cooling
- Gas
- Central Air
Basement Information
- Finished
Exterior Features
- Roof: Metal
Utility Information
- Utilities: Water Source: Public
- Sewer: Public Sewer
Parking
- Driveway
- Concrete
- Private
Stories
- 2
Living Area
- 2,495 sqft
Additional Information: Chosen Real Estate Group | 330-249-3499, office@chosenrealtyco.com
Location
Disclaimer: Copyright 2026 YES MLS. All rights reserved. This information is deemed reliable, but not guaranteed. The information being provided is for consumers’ personal, non-commercial use and may not be used for any purpose other than to identify prospective properties consumers may be interested in purchasing. Data last updated 9/21/26 03:50



Discover this stunning 2026 new build featuring a lucrative 15-year tax abatement (up to $450k). Perfectly located near downtown Cleveland, public transit, and local hotspots.
Premium Features:
• Modern Layout: Open floor plan with 9ft ceilings (1st floor & basement), a striking two-stringer open staircase with cable railing, contemporary LED lighting, and Bellaire luxury vinyl flooring throughout. A total living space is 2,505 square feet.
• Chef’s Kitchen: Quartz waterfall countertops, 42” soft-close cabinets with dovetail joints, Whirlpool gas stove/hood, pot filler, 8” stainless steel sink, and sleek under-cabinet lighting.
• Beds & Baths: 3 bedrooms and 3.5 baths. Enjoy a private master retreat with a sound-insulated wall and solid-core doors. Bathrooms showcase custom quartz, floating vanities, waterfall faucets, and heated/lighted mirrors.
• Finished Basement: Massive extra living space with high ceilings and a convenient half bath.
• Oversized EV-Ready Garage: Fully insulated with windows, an 8'x16' door, a separate man door, and a smart camera-integrated opener.
• Tech & Mechanicals: Full security system with 2 outdoor cameras, 2 keypads, plus 1 year of free service (started June 2026). Equipped with a tankless water heater, Carrier HVAC, Cat 6 wiring, and a bonus 65” LG Smart TV.
• Exterior & Peace of Mind: Durable metal roof, fully completed landscaping, and a 1-year builder warranty.