

Listing Courtesy of:  YES MLS / Listed By: Julie Hawkins, Coldwell Banker Schmidt Realty - Contact: Julie.Hawkins@CBSchmidtOhio.com, 330-472-3708
 YES MLS / Listed By: Julie Hawkins, Coldwell Banker Schmidt Realty - Contact: Julie.Hawkins@CBSchmidtOhio.com, 330-472-3708
 1815 Sandwith Avenue SW Canton, OH 44706
Active (0 Days)
$194,900 (USD)
Description
MLS #:
5244987
5244987
Taxes
$2,616(2025)
$2,616(2025)
Lot Size
0.7 acres
0.7 acres
Type
Single-Family Home
Single-Family Home
Year Built
1948
1948
Style
Bungalow
Bungalow
School District
Canton Csd - 7602
Canton Csd - 7602
County
Stark County
Stark County
Community
Board/Trade/Business Mens Add
Board/Trade/Business Mens Add
Listed By
Julie Hawkins, Coldwell Banker Schmidt Realty, Contact: Julie.Hawkins@CBSchmidtOhio.com, 330-472-3708
Source
YES MLS
Last checked Sep 18 2026 at 4:01 PM GMT+0000
YES MLS
Last checked Sep 18 2026 at 4:01 PM GMT+0000
Bathroom Details
- Full Bathrooms: 2
Interior Features
- Range
- Refrigerator
- Dryer
- Washer
- Laundry: In Basement
- Primary Downstairs
Subdivision
- Board/Trade/Business Mens Add
Property Features
- Fireplace: 0
Heating and Cooling
- Forced Air
- Gas
- Central Air
Basement Information
- Full
Exterior Features
- Roof: Asphalt
- Roof: Fiberglass
Utility Information
- Utilities: Water Source: Public
- Sewer: Public Sewer
Parking
- Detached
- Garage
- Garage Door Opener
- Electricity
- Heated Garage
- Paved
Stories
- 2
Living Area
- 1,536 sqft
Additional Information: Schmidt Realty | Julie.Hawkins@CBSchmidtOhio.com, 330-472-3708
Location
Disclaimer: Copyright 2026 YES MLS. All rights reserved. This information is deemed reliable, but not guaranteed. The information being provided is for consumers’ personal, non-commercial use and may not be used for any purpose other than to identify prospective properties consumers may be interested in purchasing. Data last updated 9/18/26 09:01



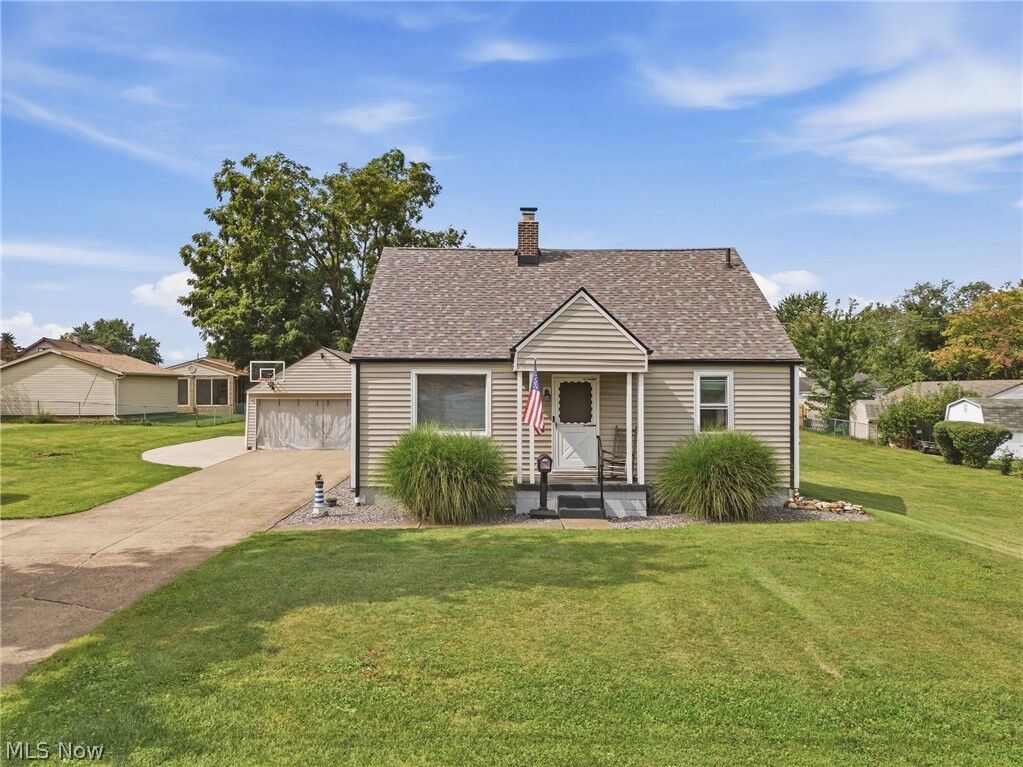
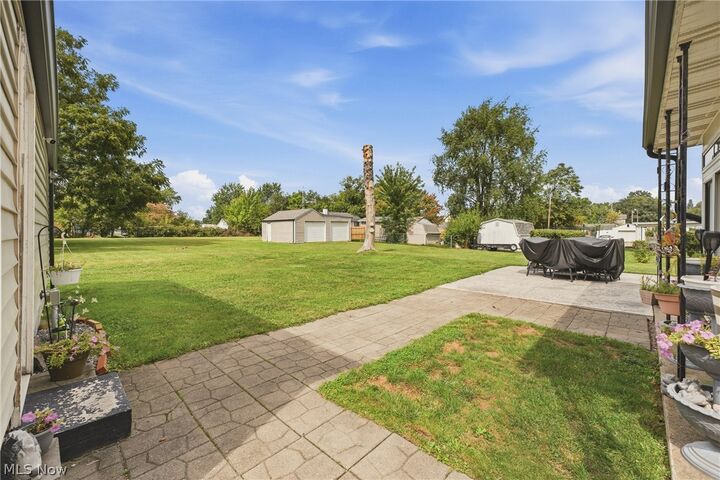
Inside, the flexible floor plan offers two bedrooms and a full bath on the main level, including the primary bedroom, with two additional bedrooms upstairs. The enclosed patio provides a wonderful spot to relax, entertain, or enjoy views of the expansive backyard. The basement adds even more usable space and features a beautifully updated full bath (2025) with a clawfoot tub/shower, creating a relaxing, spa-like retreat. And then there are the garages! One detached 2-car garage is equipped with electric and heat, making it the perfect workshop, hobby area, or man cave. A second detached 2-car garage provides even more room for vehicles, storage, recreational equipment, or whatever you need. If you’ve been searching for a property where you don’t have to choose between yard space and garage space, this one delivers both!
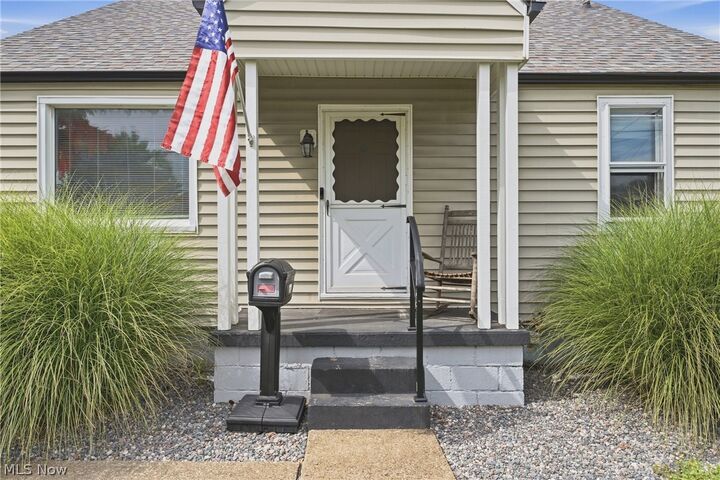
Numerous updates include roof and gutters (2025) with a 49-year transferable warranty, basement bathroom (2025), stove (2026), hot water tank (2022), furnace (2021) with 4-year remaining warranty, central air (2021), rebuilt chimney (2025), Vivint Home Security System (2023), and invisible fence (2021). The Cub Cadet riding lawn mower, push mower, and 2022 hot tub stay with the home, making it even easier to enjoy everything this property has to offer. With its generous acreage, 4-car detached garage capacity, heated workshop potential, flexible bedroom layout, enclosed patio, and beautiful backyard with grapes and berries along the fence line, this is a property that offers far more space and possibilities than you typically find. Come see everything this unique property has to offer!