

Listing Courtesy of:  YES MLS / Listed By: Keller Williams Citywide - Contact: karenEdillman@gmail.com, 440-577-4080
 YES MLS / Listed By: Keller Williams Citywide - Contact: karenEdillman@gmail.com, 440-577-4080
799 Goodland Drive NW Canal Fulton, OH 44646
Active (22 Days)
$374,990 (USD)
Description
MLS #:
5245821
5245821
Lot Size
8,712 SQFT
8,712 SQFT
Type
Single-Family Home
Single-Family Home
Year Built
2026
2026
Style
Ranch
Ranch
School District
Northwest Lsd Stark- 7612
Northwest Lsd Stark- 7612
County
Stark County
Stark County
Community
Heritage Village
Heritage Village
Listed By
Karen E Richardson, Keller Williams Citywide, Contact: karenEdillman@gmail.com, 440-577-4080
Source
YES MLS
Last checked Oct 22 2026 at 6:15 PM GMT+0000
YES MLS
Last checked Oct 22 2026 at 6:15 PM GMT+0000
Bathroom Details
- Full Bathrooms: 3
Interior Features
- Range
- Dishwasher
- Microwave
- Disposal
- Walk-In Closet(s)
- Laundry: Main Level
- Open Floorplan
- Double Vanity
- Kitchen Island
- Laundry: Laundry Room
- Pantry
- Stone Counters
Subdivision
- Heritage Village
Property Features
- Fireplace: 0
- Foundation: Concrete Perimeter
Heating and Cooling
- Forced Air
- Gas
- Central Air
Basement Information
- Full
- Finished
- Bath/Stubbed
Homeowners Association Information
- Dues: $375/Annually
Exterior Features
- Roof: Asphalt
- Roof: Fiberglass
Utility Information
- Utilities: Water Source: Public
- Sewer: Public Sewer
Parking
- Garage
- Attached
- Paved
Stories
- 1
Living Area
- 2,543 sqft
Additional Information: Keller Williams Citywide | karenEdillman@gmail.com, 440-577-4080
Location
Disclaimer: Copyright 2026 YES MLS. All rights reserved. This information is deemed reliable, but not guaranteed. The information being provided is for consumers’ personal, non-commercial use and may not be used for any purpose other than to identify prospective properties consumers may be interested in purchasing. Data last updated 10/22/26 11:15



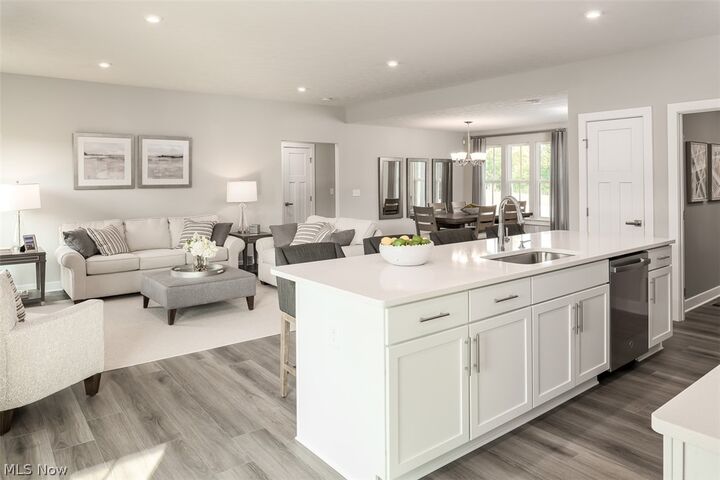
At the heart of the home, the spacious dining room + family room flows into the large gourmet kitchen, creating the ideal setting for hosting friends, celebrating special occasions, or simply enjoying quality time with loved ones. The kitchen shines with elegant quartz countertops, huge upgraded gourmet island for ample workspace, and a design that keeps everyone connected. This ranch home has upgraded LVP throughout the whole main floor for easy cleaning for kids or pets. This Aviano also comes with 3 upgraded pendent lights above the large island, upgraded kitchen backsplash, and whole home black fixtures & finishes throughout the bathrooms, bedrooms, & large kitchen.
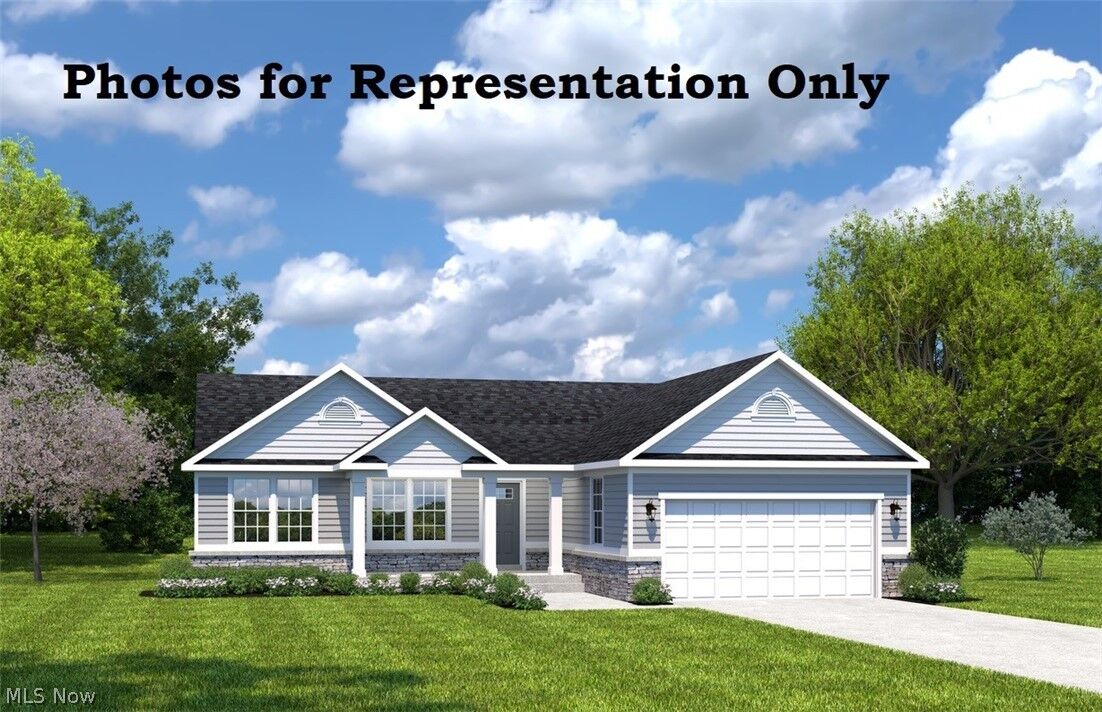
The Aviano has 3 generously sized bedrooms, including a luxurious owner's suite designed for relaxation. Your private retreat features a large walk-in closet and a spa-inspired double sink bath with a walk-in shower providing comfort and convenience at the end of every day. The BEST IS FOR LAST! This Aviano has a huge finished basement with a full bathroom that adds living space to give you plenty of room for entertaining guests or spending time with family. Come home to the Aviano today. Act fast and schedule an appointment today before this home is gone!
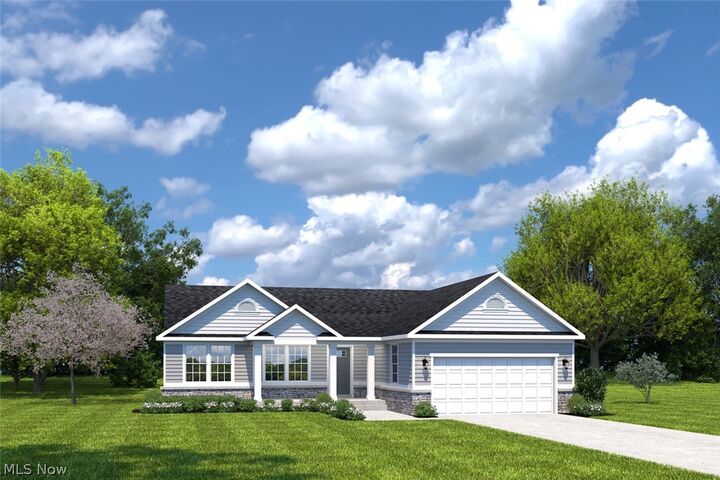
Don't miss your opportunity to make this MOVE-IN-READY dream home yours. Schedule your private tour today and discover why this stunning home is the perfect place to create lasting memories for years to come! Photos for representation only.