

Listing Courtesy of:  YES MLS / Listed By: Kathleen Trivisonno, Coldwell Banker Schmidt Family Of Companies - Contact: kathleen.trivisonno@cbschmidtohio.com, 440-212-3326
 YES MLS / Listed By: Kathleen Trivisonno, Coldwell Banker Schmidt Family Of Companies - Contact: kathleen.trivisonno@cbschmidtohio.com, 440-212-3326
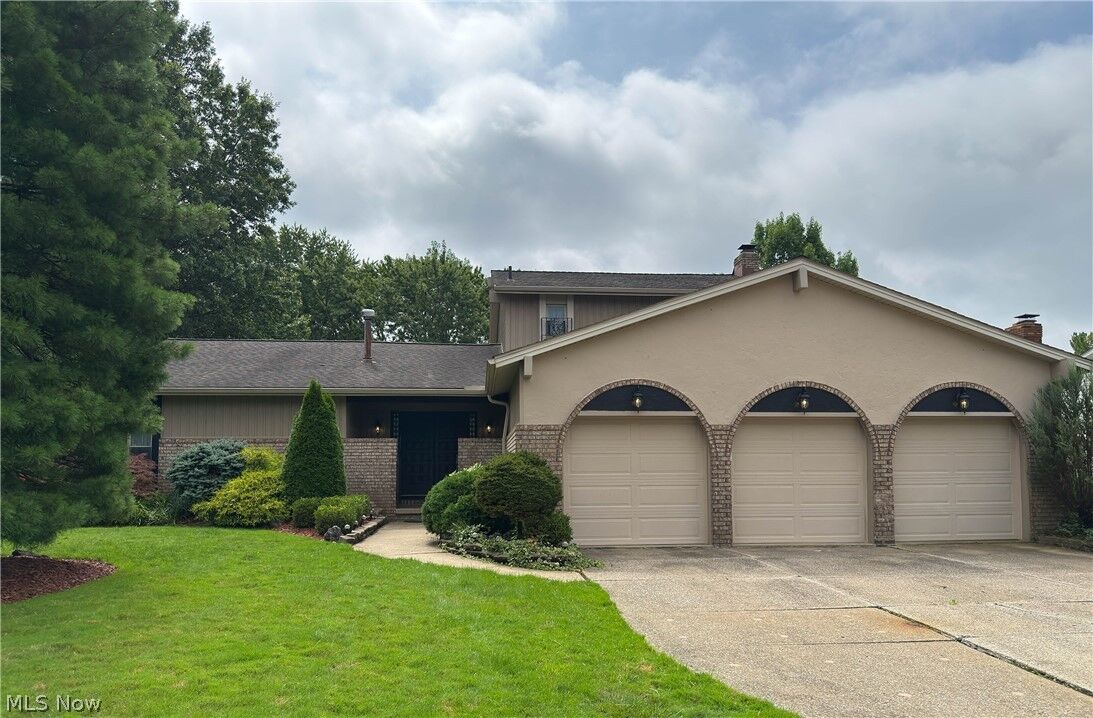
 3466 Clover Drive Brunswick, OH 44212
Active (46 Days)
$478,000 (USD)
OPEN HOUSE TIMES
-
OPENThu, Oct 86:00 pm - 8:00 pm
Description
MLS #:
5235374
5235374
Taxes
$4,125(2025)
$4,125(2025)
Lot Size
0.28 acres
0.28 acres
Type
Single-Family Home
Single-Family Home
Year Built
1973
1973
Style
Colonial, Contemporary
Colonial, Contemporary
School District
Brunswick Csd - 5202
Brunswick Csd - 5202
County
Medina County
Medina County
Listed By
Kathleen Trivisonno, Coldwell Banker Schmidt Family Of Companies, Contact: kathleen.trivisonno@cbschmidtohio.com, 440-212-3326
Source
YES MLS
Last checked Oct 6 2026 at 2:44 AM GMT+0000
YES MLS
Last checked Oct 6 2026 at 2:44 AM GMT+0000
Bathroom Details
- Full Bathrooms: 2
- Half Bathroom: 1
Interior Features
- Range
- Refrigerator
- Dryer
- Washer
- Dishwasher
- Microwave
- Ceiling Fan(s)
- Eat-In Kitchen
- Granite Counters
Lot Information
- Back Yard
Property Features
- Fireplace: 1
Heating and Cooling
- Forced Air
- Gas
- Central Air
Basement Information
- Finished
Pool Information
- Community
Homeowners Association Information
- Dues: $350/Annually
Exterior Features
- Roof: Asphalt
- Roof: Fiberglass
Utility Information
- Utilities: Water Source: Public
- Sewer: Public Sewer
Parking
- Garage
- Attached
Stories
- 2
Living Area
- 2,694 sqft
Additional Information: Schmidt Family Of Companies | kathleen.trivisonno@cbschmidtohio.com, 440-212-3326
Location
Disclaimer: Copyright 2026 YES MLS. All rights reserved. This information is deemed reliable, but not guaranteed. The information being provided is for consumers’ personal, non-commercial use and may not be used for any purpose other than to identify prospective properties consumers may be interested in purchasing. Data last updated 10/5/26 19:44



Come and see all that Old Mill Village has to offer: a community pool, tennis court, club house, and two lakes.