

Listing Courtesy of:  YES MLS / Listed By: Re/Max Revealty - Contact: mikewoldremax@gmail.com, 216-789-9110
 YES MLS / Listed By: Re/Max Revealty - Contact: mikewoldremax@gmail.com, 216-789-9110
 2085 Glenmont Drive Brunswick, OH 44212
Active (52 Days)
$489,900 (USD)
Description
MLS #:
5230915
5230915
Lot Size
4,169 SQFT
4,169 SQFT
Type
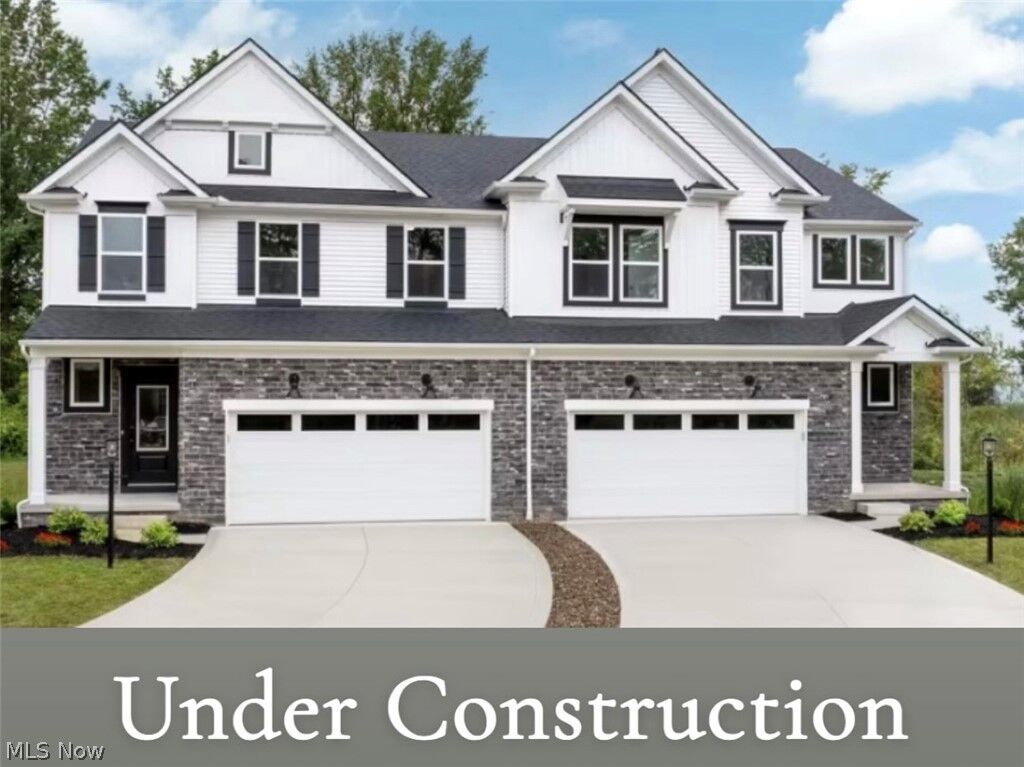
Townhouse
Townhouse
Year Built
2026
2026
School District
Brunswick Csd - 5202
Brunswick Csd - 5202
County
Medina County
Medina County
Community
Market Highlands
Market Highlands
Listed By
Mike Wold, Re/Max Revealty, Contact: mikewoldremax@gmail.com, 216-789-9110
Source
YES MLS
Last checked Sep 21 2026 at 8:47 AM GMT+0000
YES MLS
Last checked Sep 21 2026 at 8:47 AM GMT+0000
Bathroom Details
- Full Bathrooms: 2
- Half Bathroom: 1
Interior Features
- Range
- Dishwasher
- Microwave
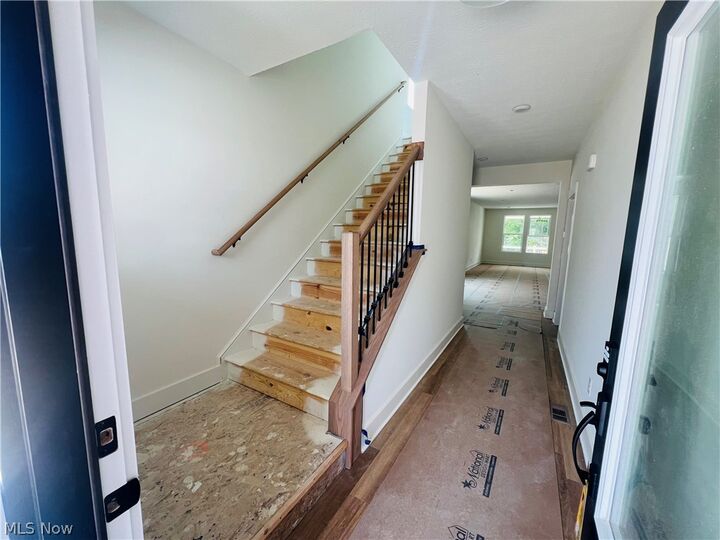
- Entrance Foyer
- Recessed Lighting
- Walk-In Closet(s)
- Windows: Double Pane Windows
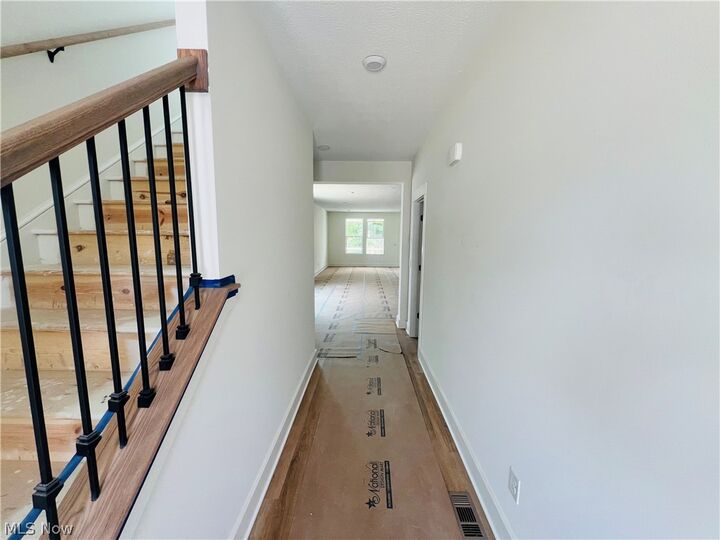
- Open Floorplan
- Smart Home
- Smart Thermostat
- Kitchen Island
- High Ceilings
- Pantry
- Breakfast Bar
Subdivision
- Market Highlands
Property Features
- Fireplace: 1
- Fireplace: Family Room
- Fireplace: Electric
Heating and Cooling
- Forced Air
- Gas
- Central Air
Basement Information
- Full
Homeowners Association Information
- Dues: $201/Monthly
Exterior Features
- Roof: Asphalt
- Roof: Fiberglass
Utility Information
- Utilities: Water Source: Public
- Sewer: Public Sewer
Parking
- Garage
- Attached
Stories
- 2
Living Area
- 2,112 sqft
Additional Information: Re/Max Revealty | mikewoldremax@gmail.com, 216-789-9110
Location
Disclaimer: Copyright 2026 YES MLS. All rights reserved. This information is deemed reliable, but not guaranteed. The information being provided is for consumers’ personal, non-commercial use and may not be used for any purpose other than to identify prospective properties consumers may be interested in purchasing. Data last updated 9/21/26 01:47



Included Features in Pricing
• Full Basement
• 2 car garage front entry
• Electric Fireplace in Family Room
• Tankless Water Heater
• 200 Amp Service
• Bryant HVAC System (95%+ High Efficiency Furnace, 14 SEER A/C)
• Level 1 Lighting Package
• Level 2 Quartz Countertops in Kitchen
• Aristokraft soft close cabinets
• Appliance Package #1 (Whirlpool Stainless – Gas Range, Dishwasher, Microwave). CALL LIST AGENT FOR DETAILS TODAY!