

Listing Courtesy of:  YES MLS / Listed By: Ohio Property Group, LLC - Contact: 419-790-3106, support@ohiomlsflatfee.com
 YES MLS / Listed By: Ohio Property Group, LLC - Contact: 419-790-3106, support@ohiomlsflatfee.com
 3071 Meadow Creek Drive Aurora, OH 44202
Active (28 Days)
$719,000 (USD)

Description
MLS #:
5238365
5238365
Taxes
$920(2025)
$920(2025)
Lot Size
2.74 acres
2.74 acres
Type
Single-Family Home
Single-Family Home
Year Built
2026
2026
Style
Conventional
Conventional
Views
Rural, Pond
Rural, Pond
School District
Crestwood Lsd - 6702
Crestwood Lsd - 6702
County
Portage County
Portage County
Community
Meadow Creek Sd
Meadow Creek Sd
Listed By
Glen G Whitten, Ohio Property Group, LLC, Contact: 419-790-3106, support@ohiomlsflatfee.com
Source
YES MLS
Last checked Sep 20 2026 at 11:36 PM GMT+0000
YES MLS
Last checked Sep 20 2026 at 11:36 PM GMT+0000
Bathroom Details
- Full Bathrooms: 2
- Half Bathroom: 1
Interior Features
- Range
- Refrigerator
- Dishwasher
- Microwave
- Water Softener
- Disposal
- Laundry: Common Area
- Ceiling Fan(s)
- Entrance Foyer
- Recessed Lighting
- Soaking Tub
- Walk-In Closet(s)
- Laundry: Main Level
- Laundry: Gas Dryer Hookup
- Windows: Double Pane Windows
- Laundry: Washer Hookup
- Granite Counters
- Open Floorplan
- Chandelier
- Double Vanity
- Kitchen Island
- High Ceilings
- Vaulted Ceiling(s)
- Laundry: Inside
- Windows: Insulated Windows
- Primary Downstairs
- Windows: Low Emissivity Windows
- Crown Molding
- Pantry
- Bookcases
- Windows: Screens
- Cathedral Ceiling(s)
- Beamed Ceilings
Subdivision
- Meadow Creek Sd
Lot Information
- Corner Lot
- Dead End
- Back Yard
- Front Yard
Property Features
- Fireplace: 1
- Fireplace: Great Room
- Fireplace: Electric
- Fireplace: Decorative
- Foundation: Concrete Perimeter
Heating and Cooling
- Forced Air
- Gas
- Fireplace(s)
- Central Air
Basement Information
- Sump Pump
- Concrete
Homeowners Association Information
- Dues: $200/Annually
Exterior Features
- Roof: Asphalt
- Roof: Fiberglass
Utility Information
- Utilities: Water Source: Public, Water Source: Well
- Sewer: Septic Tank
- Energy: Windows, Insulation
Parking
- Garage
- Attached
- Driveway
- Gravel
Stories
- 2
Living Area
- 2,412 sqft
Additional Information: Ohio Property Group, LLC | 419-790-3106, support@ohiomlsflatfee.com
Location
Disclaimer: Copyright 2026 YES MLS. All rights reserved. This information is deemed reliable, but not guaranteed. The information being provided is for consumers’ personal, non-commercial use and may not be used for any purpose other than to identify prospective properties consumers may be interested in purchasing. Data last updated 9/20/26 16:36



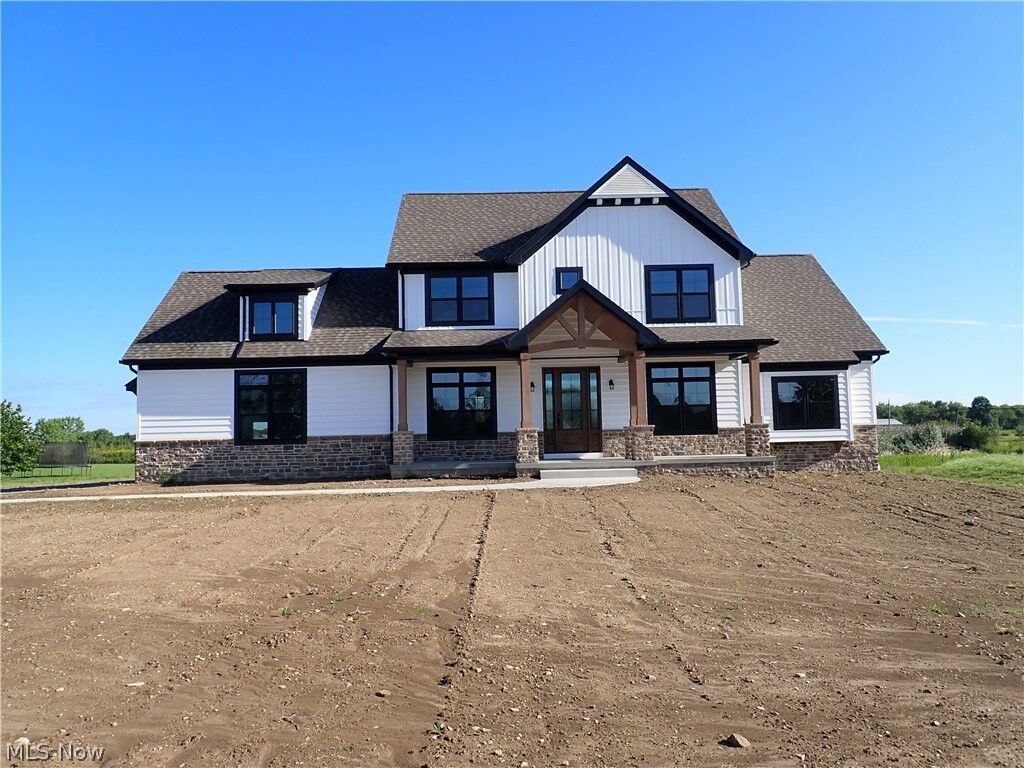
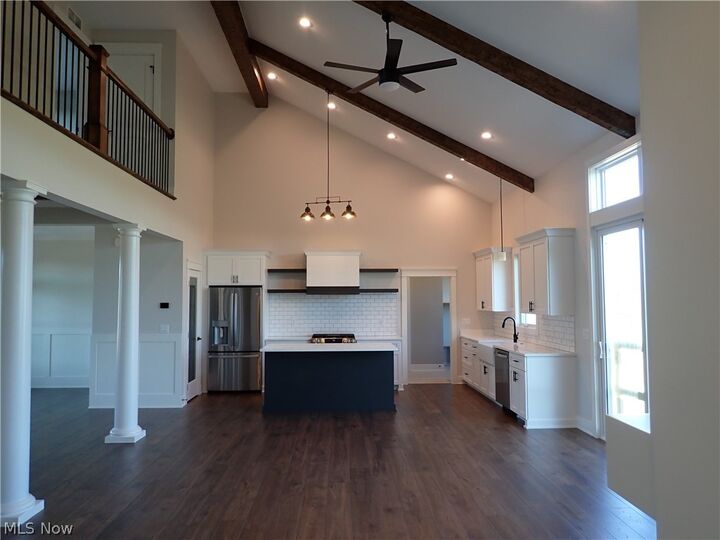
This thoughtfully designed 3-bedroom, 2.5-bath home offers 2,412 square feet of living space, soaring vaulted ceilings, and a spacious front porch. The open-concept layout centers around a bright great room filled with natural light and featuring a cozy fireplace. A striking white oak beamed ceiling creates a memorable entrance in the foyer.
The gourmet kitchen features custom cabinetry, generous counter space, and a walk-in pantry while flowing seamlessly into the dining and living areas. The main-floor primary suite includes a walk-in closet and en-suite bath with soaking tub. Upstairs, two additional bedrooms share a Jack-and-Jill bath. A convenient laundry room and flexible office or guest space complete the main level.
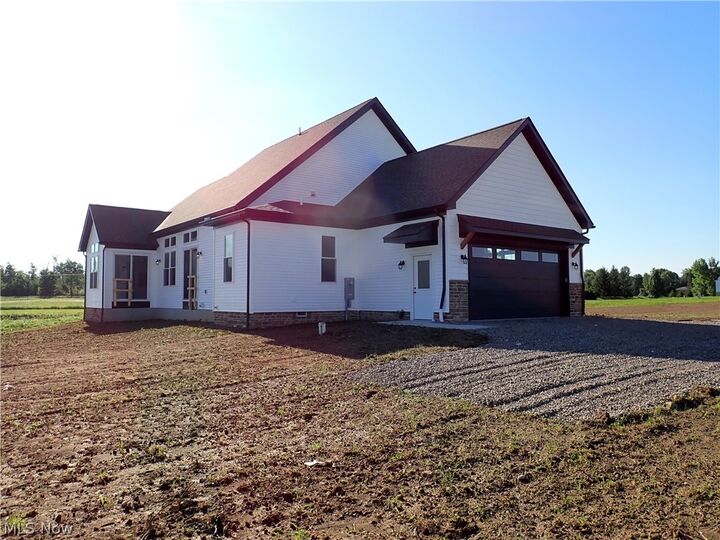
Additional highlights include a full 9-foot basement, 574-square-foot attached garage, quality craftsmanship throughout, attractive stone and siding exterior accents, and a builder's home warranty. New construction, generous acreage, privacy, and room for your personal touches—all in a desirable location.