

Listing Courtesy of:  YES MLS / Listed By: Laura Evans, Coldwell Banker Schmidt Realty - Contact: laura.evans@cbschmidtohio.com, 216-346-9745
 YES MLS / Listed By: Laura Evans, Coldwell Banker Schmidt Realty - Contact: laura.evans@cbschmidtohio.com, 216-346-9745
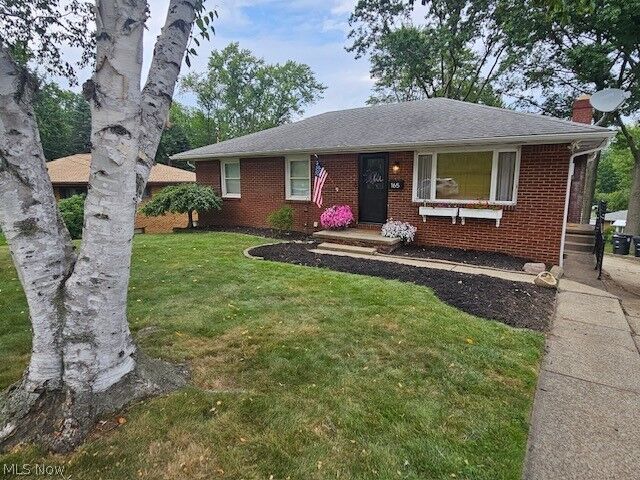
 165 Stevenson Avenue Akron, OH 44312
Pending (46 Days)
$205,000 (USD)
MLS #:
5233372
5233372
Taxes
$3,183(2025)
$3,183(2025)
Lot Size
0.26 acres
0.26 acres
Type
Single-Family Home
Single-Family Home
Year Built
1962
1962
Style
Ranch
Ranch
School District
Akron Csd - 7701
Akron Csd - 7701
County
Summit County
Summit County
Community
Highgrove Park
Highgrove Park
Listed By
Laura Evans, Coldwell Banker Schmidt Realty, Contact: laura.evans@cbschmidtohio.com, 216-346-9745
Source
YES MLS
Last checked Sep 19 2026 at 4:12 AM GMT+0000
YES MLS
Last checked Sep 19 2026 at 4:12 AM GMT+0000
Bathroom Details
- Full Bathrooms: 2
Interior Features
- Range
- Refrigerator
- Dishwasher
- Disposal
Subdivision
- Highgrove Park
Lot Information
- Back Yard
Property Features
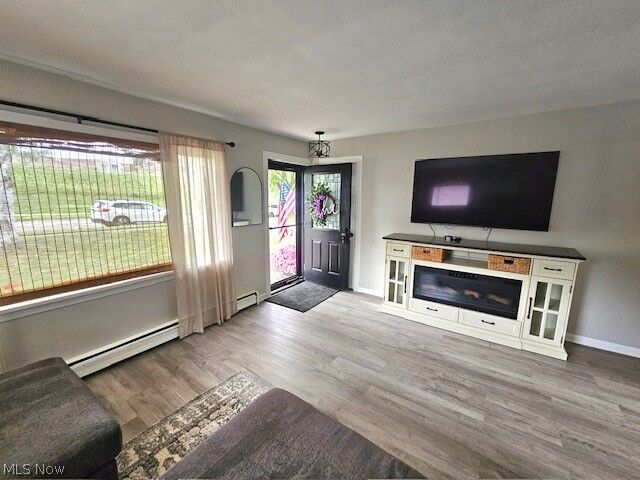
- Fireplace: 0
Heating and Cooling
- Baseboard
- Electric
- Hot Water
- Steam
- Window Unit(s)
Basement Information
- Full
- Finished
- Walk-Out Access
Exterior Features
- Roof: Asphalt
- Roof: Fiberglass
Utility Information
- Utilities: Water Source: Public
- Sewer: Public Sewer
Parking
- Garage
- Attached
- Paved
Stories
- 1
Living Area
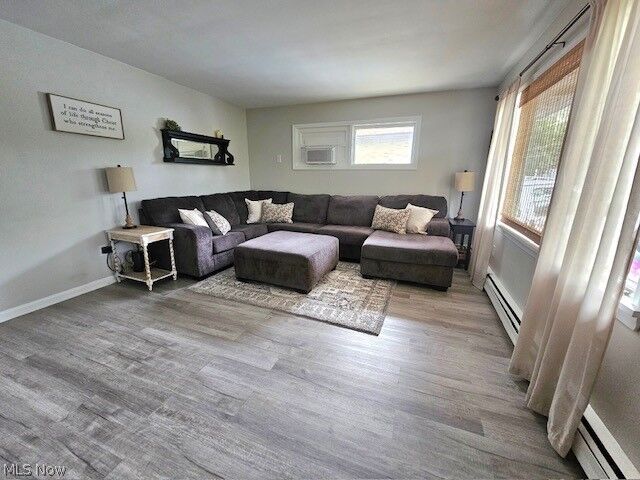
- 1,661 sqft
Additional Information: Schmidt Realty | laura.evans@cbschmidtohio.com, 216-346-9745
Location
Disclaimer: Copyright 2026 YES MLS. All rights reserved. This information is deemed reliable, but not guaranteed. The information being provided is for consumers’ personal, non-commercial use and may not be used for any purpose other than to identify prospective properties consumers may be interested in purchasing. Data last updated 9/18/26 21:12



Description