

 Listing Courtesy of: NORTHEAST FLORIDA / Listed By: Fresh Start Realty / Coldwell Banker Schmidt Family Of Companies
 4600 Cape Elizabeth Court E Jacksonville, FL 32277
Active (9 Days)
$349,900 (USD)
Description
MLS #:
2156652
2156652
Lot Size
0.25 acres
0.25 acres
Type
Single-Family Home
Single-Family Home
Year Built
2000
2000
Style
Traditional
Traditional
Views
Pond
Pond
County
Duval County
Duval County
Listed By
Jose Cuetos, Fresh Start Realty
Patricia Davis, Coldwell Banker Schmidt Family Of Companies
Patricia Davis, Coldwell Banker Schmidt Family Of Companies
Source
NORTHEAST FLORIDA
Last checked Jul 26 2026 at 6:31 PM GMT+0000
NORTHEAST FLORIDA
Last checked Jul 26 2026 at 6:31 PM GMT+0000
Bathroom Details
- Full Bathrooms: 2
Interior Features
- Appliance: Electric Water Heater
- Appliance: Microwave
- Appliance: Dishwasher
- Appliance: Refrigerator
- Breakfast Bar
- Entrance Foyer
- Primary Bathroom -Tub With Separate Shower
- Appliance: Disposal
- Split Bedrooms
- Appliance: Electric Range
- Ceiling Fan(s)
- Laundry: In Unit
Subdivision
- Rive St Johns
Heating and Cooling
- Central
- Electric
- Central Air
Homeowners Association Information
- Dues: $65/Monthly
Flooring
- Laminate
- Carpet
Exterior Features
- Stucco
- Roof: Shingle
Utility Information
- Utilities: Cable Available, Electricity Available, Sewer Available, Water Available
School Information
- Elementary School: Fort Caroline
- Middle School: Arlington
- High School: Terry Parker
Parking
- Garage Door Opener
- Attached
Stories
- 1
Living Area
- 1,690 sqft
Location
Disclaimer: Copyright 2026 Northeast FL MLS. All rights reserved. This information is deemed reliable, but not guaranteed. The information being provided is for consumers’ personal, non-commercial use and may not be used for any purpose other than to identify prospective properties consumers may be interested in purchasing. Data last updated 7/26/26 11:31



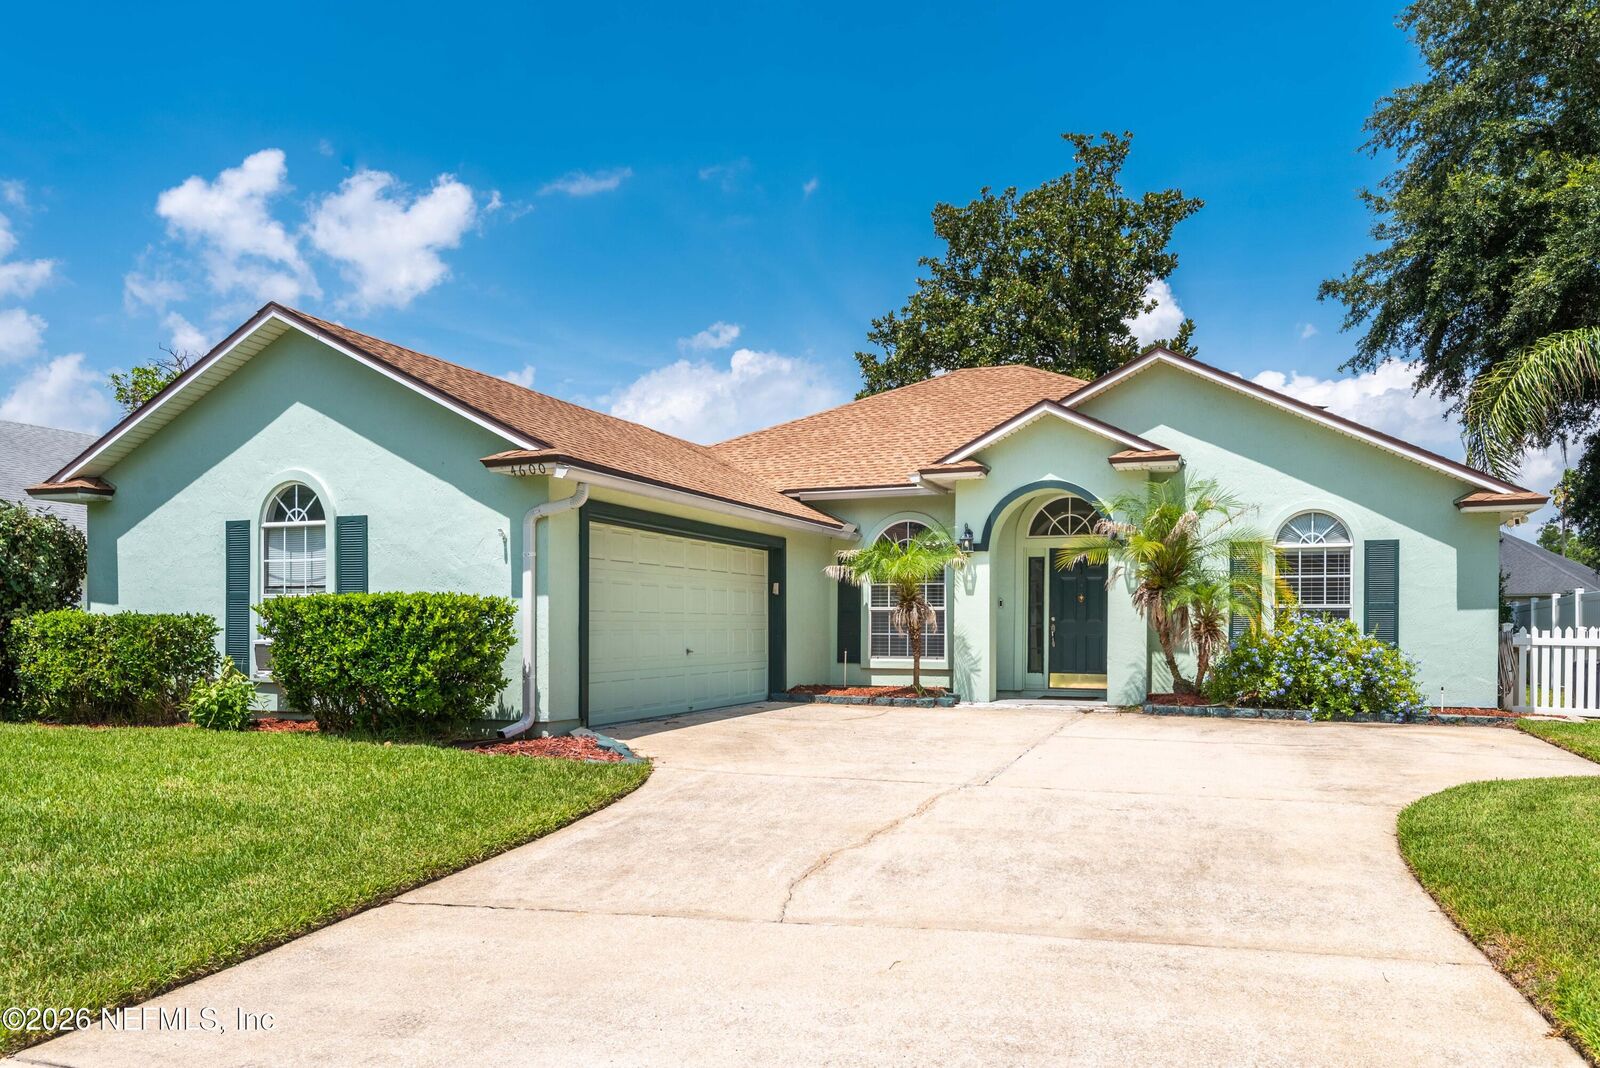
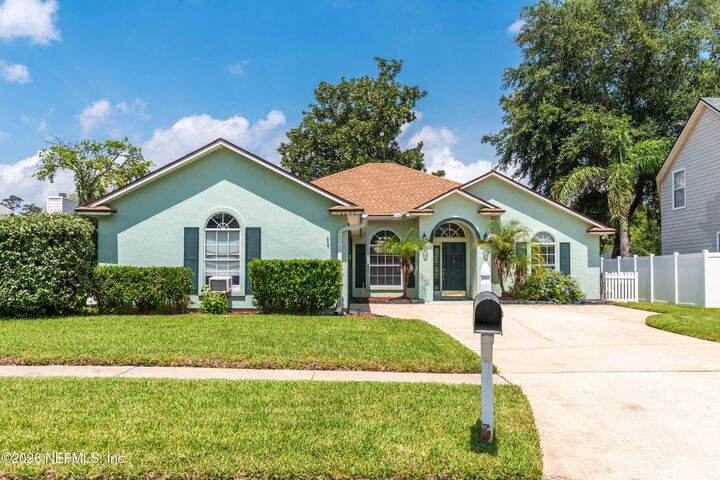
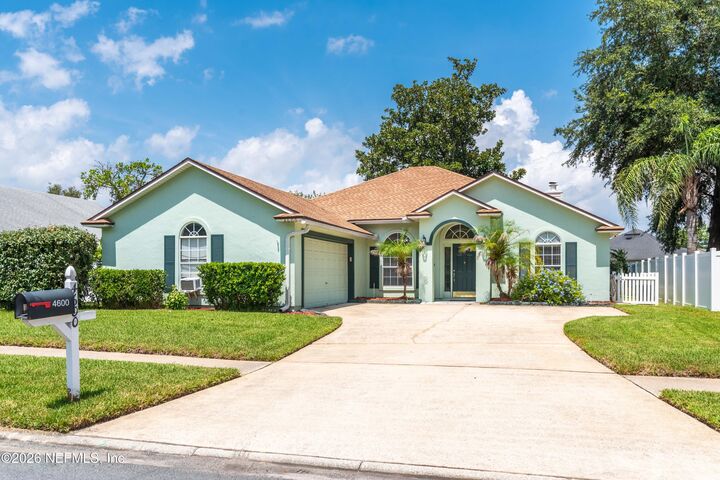
Welcome to 4600 Cape Elizabeth Court E, where beautiful updates, peaceful pond views, and exceptional value come together. Located in an established Jacksonville community with no CDD fees, this move-in-ready home offers comfort, style, and affordability.
The updated kitchen features stylish countertops and a functional layout that's perfect for everyday livingand entertaining. The spacious primary suite overlooks the pond and includes an upgraded en-suite bathroom and a large walk-in closet.
Step outside to your own private retreat with an upgraded paver patio overlooking the tranquil neighborhood pond. Whether you're enjoying your morning coffee, entertaining friends, or relaxing after a long day, this backyard offers the perfect setting.
Conveniently located near shopping, dining, parks, schools, and major highways, this home combines an updated interior, scenic water views, and low ownership costs, making it one you won't want to miss!!